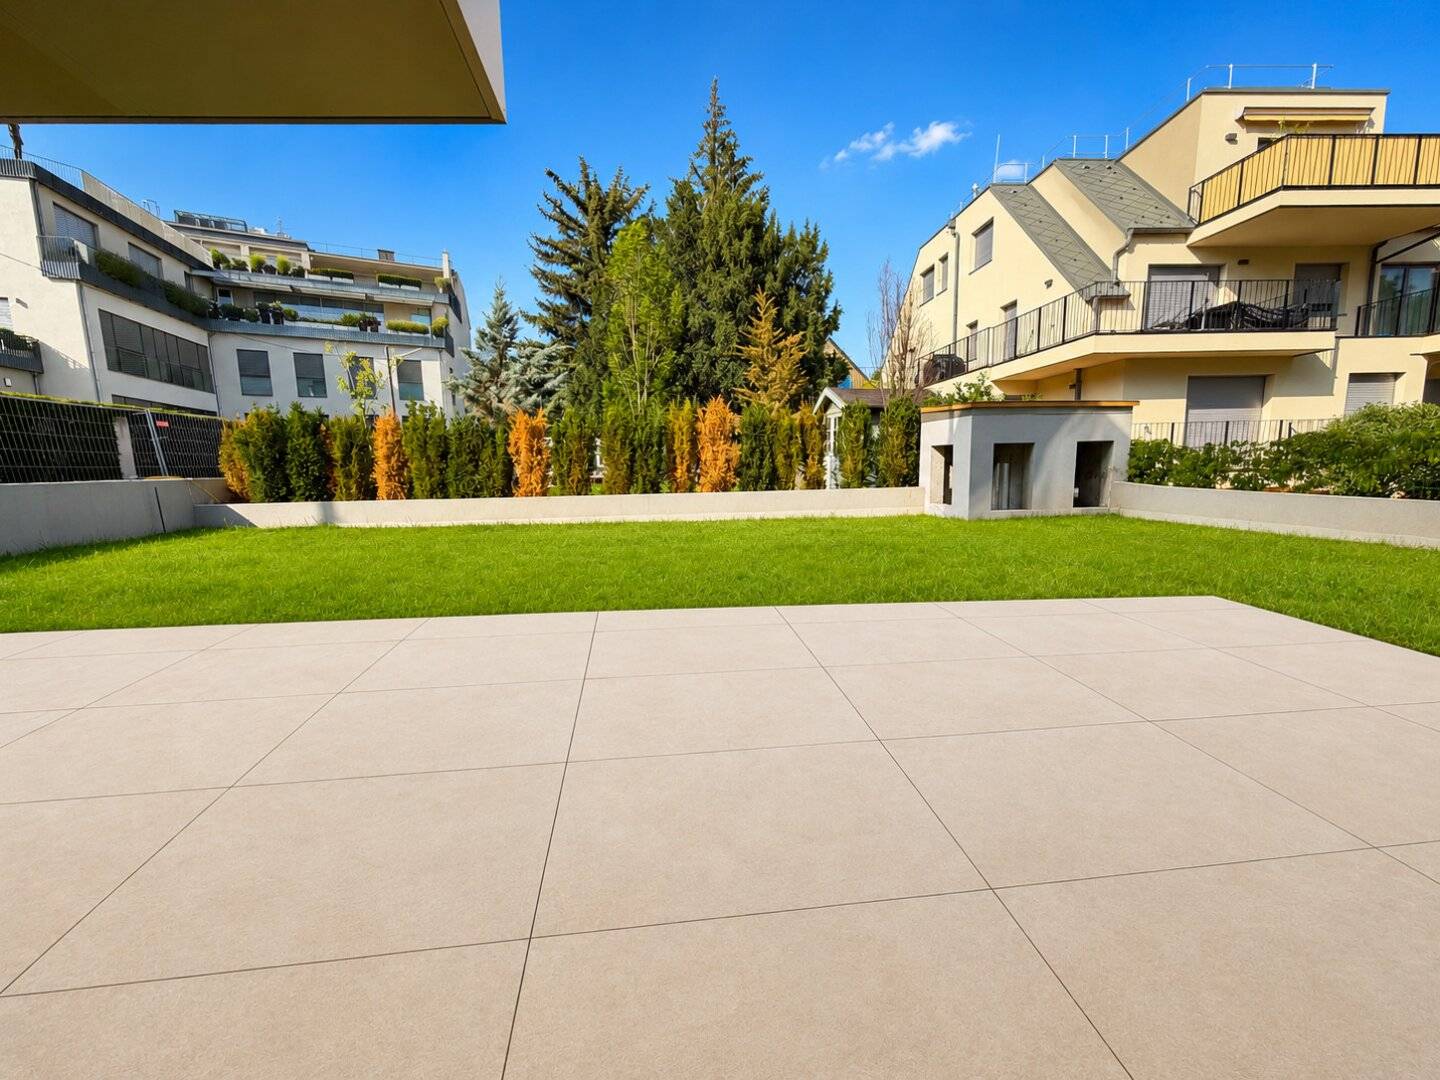


Sievering apartment garden terraces new build
Around 1190 Wien- 141 m²
- 5 Rooms
- 3 Baths
More details
About this apartment
The Pearl Sievering is located in one of Vienna's most exclusive areas, in the 19th district, Döbling, where an exclusive urban villa with only 3 residences is being built. It offers all comforts and luxurious features.
The residence is situated in a highly prominent and sought-after location, both in terms of macro-location Döbling and micro-location Sievering, with excellent infrastructure and its immediate proximity to the Wienerwald, a large green space and a hub for various leisure activities.
Three exclusive units are for sale, sized approximately from 120 m² to 195 m² (4 – 5 room layout), positioned in the ultra-luxury segment.
You have the choice between a 5-room garden apartment with a generous green area and 2 terraces, a Belle Étage apartment with a 4-room layout on the 1st floor with 3 terraces, and a penthouse over 3 floors (5-room layout) with a fantastic view over Vienna and an incomparable combination of terraces and roof terraces – leaving nothing to be desired!
Would you like to view this dream property on site? Then feel free to call me and arrange a viewing appointment, preferably today!
The highlights of the project and the construction & equipment summarized:
- Exclusive urban villa in an excellent Döbling residential location
- Reinforced concrete construction – White tank
- 1 garden apartment
- 1 apartment in the Belle Étage
- 1 penthouse over 3 floors with generous rooftop terraces and panoramic views
- Stunning panoramic views over Vienna
- 4 parking spaces in the in-house underground garage – pre-equipped for an electric charging station
- Underfloor heating
- KNX system (smart living ready)
- Real wood parquet flooring – multi-layered oak
- High-quality tiles/stoneware in sanitary areas (60x60)
- Barrier-free walk-in showers
- Stoneware on terraces and balconies
- Modern air-source heat pump supported by thermal solar system
- Floor cooling in all living areas
- Additional multi-split air conditioning prepared
- Multiple insulating glazed windows – according to ÖNORM B8110
- Electric venetian blinds on all windows, terraces, and balcony doors
- WK3 apartment entrance doors
- Covered bicycle parking
APARTMENT TOP 1 - GARDEN MAISON:
The 5-room apartment with approximately 141.97 m² of living space, a patio of approximately 10.14 m², two terraces of approximately 27.51 m² and 23.49 m², and a garden of approximately 200.38 m² is located on the ground floor (plus a basement) and is divided into the following room layout:
Ground floor:
- Foyer: approx. 10.92 m²
- WC: approx. 1.51 m²
- Bathroom 1: approx. 5.16 m²
- Bathroom 2: approx. 4.66 m²
- Living room: approx. 14.35 m²
- Kitchen: approx. 20.38 m²
- Room 1: approx. 13.51 m²
- Room 2: approx. 12.11 m²
- Room 3: approx. 10.54 m²
- Terrace 1: approx. 27.51 m²
- Terrace 2: 23.49 m²
- Garden: approx. 200.38 m²
Level -1:
- Utility room: approx. 4.34 m²
- Bathroom: approx. 8.89 m²
- Room: approx. 26.11 m²
- Patio: 10.14 m²
PURCHASE PRICE:
The purchase price for end users is Euro 1.990.000,--. The purchase price for investors is Euro 1.799.000,-- plus 20% VAT.
There are either normal garages for Euro 49.000,-- (investors: Euro 44.500,00 plus 20% VAT), or large garages for Euro 59.000,-- (investors: Euro 53.500,-- plus 20% VAT).
In the event of agreement, a buyer's commission of 3% plus 20% VAT applies.
LOCATION & INFRASTRUCTURE:
Here you will find the perfect combination of a representative Döbling top residential location with good infrastructure and the immediate proximity to wonderful green oases on the outskirts of the city.
Wineries, Bellevue Meadow, city hiking trails, Cobenzl and Kahlenberg – you have the choice! You are only a few minutes away from all recreational areas on Vienna's outskirts and you also enjoy a high-quality infrastructure.
SELECTED LOCAL SUPPLIERS WITHIN WALKING DISTANCE:
- Bakery Wannemacher
- Restaurant Eckel
- Pizzeria Capri
- Restaurant Robert’s Alt Sievering
- Winery & Wine Tavern Groiss
- Billa in the Weinberggasse area
PUBLIC TRANSPORT CONNECTIONS:
- Bus lines 39A
- Tram line 38 and Nightline N38 at the Oberdöbling stop
ENERGY CERTIFICATE:
The heating energy requirement is 42.2 kWh/m²a, which corresponds to class B.
COMMISSION:
In the event of an agreement, a buyer’s commission of 3% plus 20% VAT applies.
For viewings / inquiries, please contact Mr. Kevin Matyas at +43 664 18 14 655.
We expressly point out our economic relationship with the seller! Errors and changes reserved! The images shown are visualizations. Changes to the actual execution may occur. The furnishings and accessories shown in the images are not included in the sale.
Wir weisen darauf hin, dass zwischen dem Vermittler und dem zu vermittelnden Dritten ein familiäres oder wirtschaftliches Naheverhältnis besteht.
Der Vermittler ist als Doppelmakler tätig.
Infrastruktur / Entfernungen
Gesundheit
Arzt <500m
Apotheke <500m
Klinik <1.500m
Krankenhaus <1.500m
Kinder & Schulen
Schule <500m
Kindergarten <500m
Universität <1.500m
Höhere Schule <1.500m
Nahversorgung
Supermarkt <1.000m
Bäckerei <500m
Einkaufszentrum <3.000m
Sonstige
Geldautomat <1.000m
Bank <1.000m
Post <1.000m
Polizei <1.000m
Verkehr
Bus <500m
U-Bahn <2.500m
Straßenbahn <1.000m
Bahnhof <1.500m
Autobahnanschluss <3.000m
Angaben Entfernung Luftlinie / Quelle: OpenStreetMap
Around 1190
Wien
Key information
Amenities
- Elevator
- Bathtub
- Shower
- Storage
- Wheelchair accessible


Total purchase price
About your broker
A second look
Ask Kevin directly
Kevin knows this place inside out!
Kevin usually responds within a few hours.