Apartment New Build Garden Terrace
Lobaugasse, 1220 Wien- 123 m²
- 4 Rooms
- 2 Baths
More details
About this apartment
Welcome to this elegant new-build apartment in a quiet side street near the Lobau, yet with very good access to the U2 Aspernstraße.
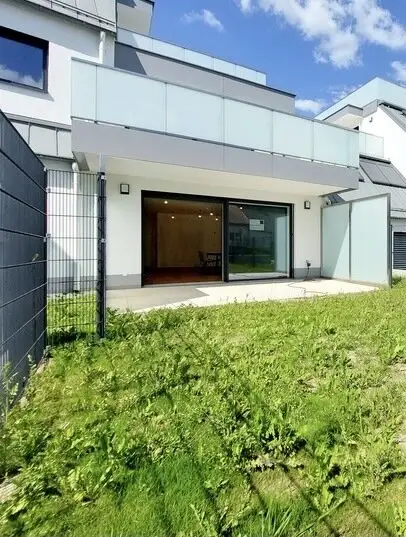
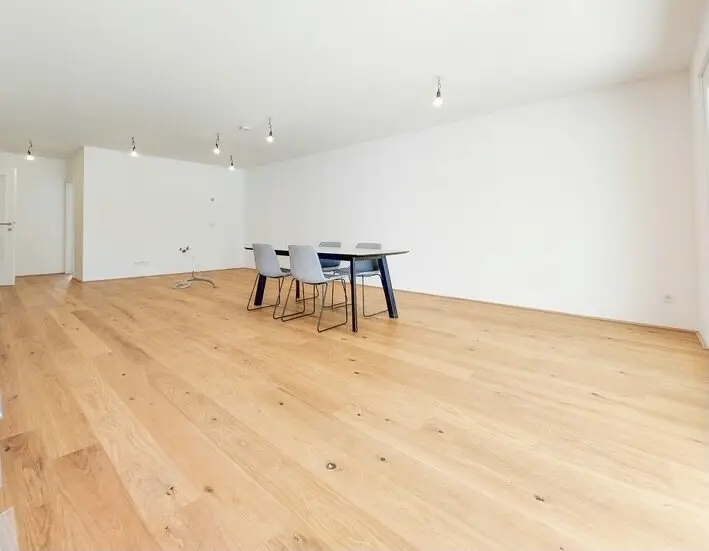
The apartment features a bright, south-facing open-plan living kitchen (approx. 45m2) with direct access to one of the terraces and to the garden (approx. 50m2). Here you can enjoy your coffee in the sun in the afternoon.
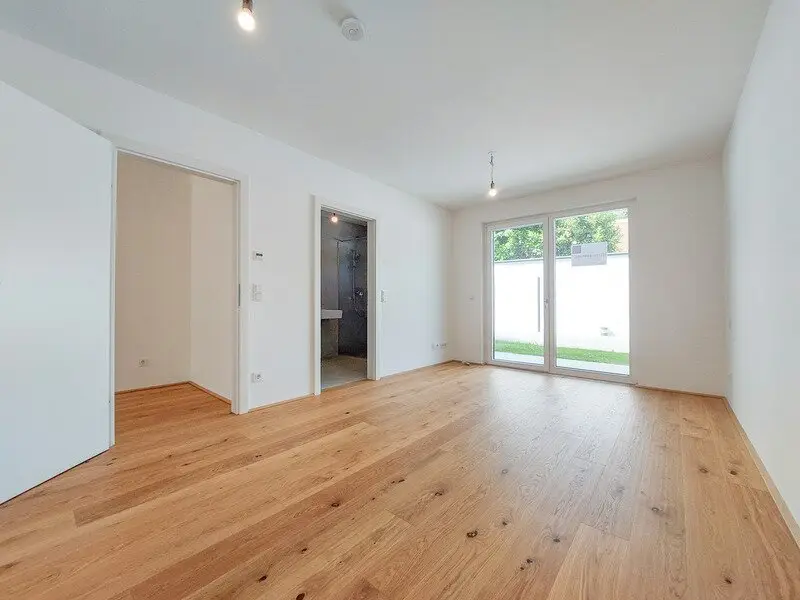
The apartment has 3 bedrooms; the master bedroom (approx. 17m2) has its own bathroom (approx. 6m2). State-of-the-art features such as oak plank floors, large-format tiles, underfloor heating (individually regulable) and ceiling cooling provide high living comfort.
Layout of the apartment:
- nice entrance area with plenty of space and access to all rooms
- spacious living room including the kitchen area (approx. 45m2) with access to terrace 1 and to the garden (approx. 51m2)
- 3 bedrooms with access to another terrace and to a small garden area (approx. 31m2)
- Bedroom 1 (approx. 14m2)
- Bedroom 2 (approx. 13m2)
- Master bedroom (approx. 17m2) + daylight bathroom (1) with toilet, washbasin and walking shower (Note: stock photo in listing)
- second bathroom with bathtub, walking shower, washbasin (approx. 10m2)
- Guest toilet (Note: stock photo in listing)
- Storage room including washing machine connection (approx. 6m2)
The following features were prioritized by the developer:
- Oak plank flooring
- high-quality, modern tiles
- underfloor heating, in all rooms separately regulable
- wood-aluminum windows with triple energy-saving glazing
- bathroom: washbasin Villeroy & Boch Memento, fittings Hans Grohe, ladder radiator with electric cartridge as towel dryer
- Raffstores at all windows and terrace doors (with remote control)
- Heating and cooling system with a heat pump
- adjustable ceiling cooling in all rooms
- burglar-resistant apartment entrance door (WK 3)
- large lift-and-slide doors from the Austrian brand manufacturer Hrachowina
- Video intercom system
- Photovoltaic system on the roof for partial energy generation for the common areas
A basement storage room (approx. 6m2) is included in the purchase price, a garage space can be purchased for EUR 39,900.
Public transport and infrastructure:
- Bus line 97A / 26A -> Apernstraße (U2) - approx. 10 min
- Bus line 26A -> Kagran (U1) - approx. 20 min
- Bus line 98A -> Aspernstraße (U2) - approx. 10 min
Walking you can reach a Hofer supermarket within about 3 minutes, as well as the bus stop 26A and 97A. Also within walking distance is Siegesplatz (pharmacy, post, Bawag PSK, Strack, Sushi restaurant). One street further there is a large playground with a green area. The Lobau recreation area can be reached in about 5 minutes on foot. By car you can reach Schwedenplatz in about 20 minutes; by public transport it takes about 35 minutes to the city center.
Interested? Schedule a viewing appointment now and discover your new home!
If this apartment is not your dream property, I will be happy to advise you free of charge in finding another property that may suit you and your needs. I have already found a new home for many clients.
I look forward to your inquiry by e-mail at [email protected] or by phone at +43 699 1996 21 38. Please note: Our general terms and conditions apply to our offers. All information comes directly from the owner; we cannot take responsibility for its accuracy or completeness. We point out that the company z² Zischka Immobilien GmbH acts as a co-broker by existing business practice (§5 Abs 3 Maklergesetz) and that in this case there is an economic close relationship to the seller of the property.
We would like to point out that due to the obligation to disclose to the owner only inquiries with name and telephone number can be processed.
Around 1220
Wien
Key information
Amenities
- Garage
- Elevator
- Bathtub
- Shower
- Storage


Total purchase price
About your broker
A second look

Ask Barbara directly
Barbara knows this place inside out!
Barbara usually responds within a few hours.