
Wohnung with loggia and subway proximity
Kagraner Platz 50, 1220 Wien- 39 m²
- 2 Rooms
- 1 Bath
More details
About this apartment
Investor apartment - short-term rental possible!
This apartment offers not only a high-quality living atmosphere but also ideal conditions for investors. Thanks to the possibility of short-term rental, you have a flexible and attractive usage concept. Let yourself be inspired!
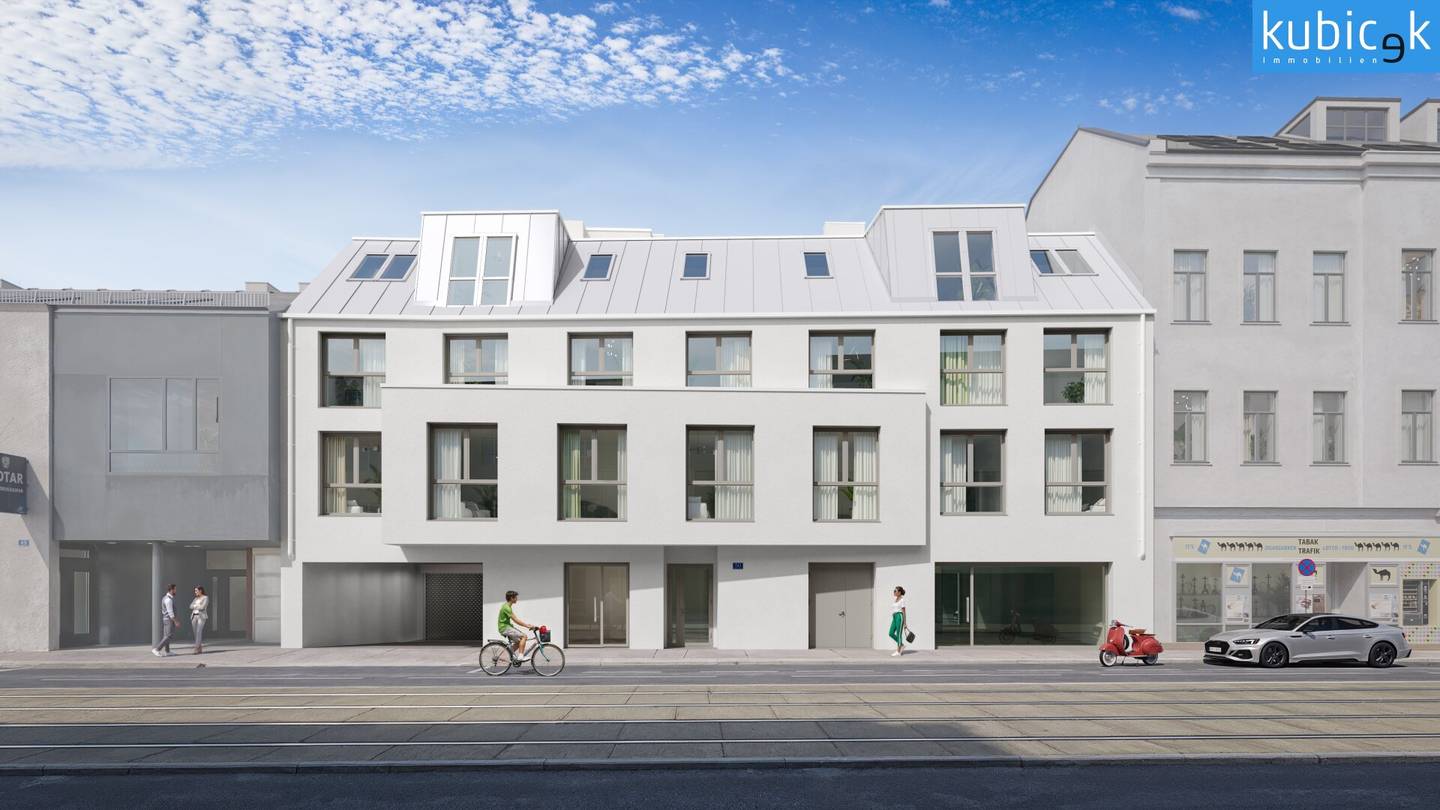
Overview of the project
The ensemble consists of three modern buildings with a total of 42 apartments and a ground-floor commercial premises. Each apartment is a first occupancy, with sizes from 2 to 4 rooms – perfect for singles, couples and families. Loggias, balconies, gardens and terraces give you your personal piece of green. In the in-house underground garage there are 22 parking spaces available; one garage space can optionally be purchased for EUR 28,000,- plus VAT. A ground-floor commercial premises complements the offering.
Architecture & Design
Generous floor-to-ceiling window fronts in refined plastic-aluminum let in light, clear lines and high-quality materials ensure timeless elegance. Each apartment was designed to combine functionality and a feel-good character. Whether an open living-dining area or a retreat to relax – everyone finds their place here. Extensively greened flat roofs give the residential complex a harmonious, natural appearance.
Living for every phase of life
Young families appreciate the proximity to kindergartens, schools and safe green spaces. Working professionals enjoy the perfect connectivity and the proximity to the Donauzentrum. Couples and singles will find modern, bright apartments with plenty of room for individuality. And for everyone: you invest here not only in square meters but in quality of life.
Layouts for every need
From the compact starter apartment to the spacious family residence – the floor plans are as diverse as the residents themselves. Each apartment is thoughtfully designed, with optimal use of space, outdoor areas and modern comfort.
Investment in the future
A home here means more than just living – it is also a value-stable investment. Donau City ranks among Vienna’s fastest-growing districts. The demand for high-quality living space in a good location is consistently high. Those who buy here invest in the future – for themselves or for future generations.
Timeline & Security
With experience, reliability and a clear plan, we create your new home:
• Construction start: Spring 2026 • Completion: End of 2027 | Rely on a strong team and a secure process – from planning to handover of keys.
The highlights you will love:
- High-quality, durable plastic windows with an aluminum cladding for an extended service life and largely floor-to-ceiling glazing for lots of light and view
- Elegant feel-good atmosphere: Oak parquet floors provide warmth, calm and a natural look in all living rooms
- Design bathrooms for relaxation: porcelain stoneware, high-quality sanitary ware and brand-name fixtures, combined with level-access showers and a luxurious towel warmer
- Smart hygiene: wall-mounted toilets for maximum comfort and easy care
- Your private space: generous balconies, terraces or private gardens (even with an exterior faucet for irrigation!) for cozy time outdoors
- Optimal indoor climate: electrically operated skylights/roller shutters regulate light and heat perfectly
- Floor heating in winter and cooling for summer – no sweating on hot days!
- Maximum security: your apartment entrance door offers RC 2 burglary resistance – for a consistently reassuring feeling
- Comfort Plus: secure parking in the underground garage (infrastructure for e-mobility prepared), storage room, bicycle room, PV system, extensive roof greening for a better microclimate
Not only do you buy an apartment here, you buy a piece of life quality!
This is not just an address, this is your exclusive location with quality of life and character
Quality of life meets location – Living at “Am Freihof” - Urban flair & green recreation in perfect balance
The Donau City is one of Vienna’s most livable districts – urban living, modern infrastructure and nature-oriented recreation come together to offer a unique quality of life. In the midst of this dynamic and aspiring district, a project is taking shape that sets new standards in terms of location, comfort and living feeling: Am Freihof 5 / Kagraner Platz 50 – a site that offers everything modern living stands for.
Central location with excellent connections
Kagraner Platz is a central transport hub in the heart of Donau City and provides excellent access to public transport as well as to Vienna’s road network. The U1 station Kagran is nearby – you can reach the underground in just two minutes on foot and get to Vienna’s city center in 11 minutes. In addition to the underground, tram lines 26 and the new line 27, which runs from Strebersdorf to Aspern-Nord, provide convenient access right at your door. The line offers numerous transfer options. Passengers can connect to three underground lines (U6, U1, U2), the S-Bahn and various tram and bus lines. Bus lines 22A, 24A and 31A also ensure excellent accessibility to all parts of the city. Whether toward Aspernstraße (U2), Neuessling / IKEA Vienna North or Großjedlersdorf – the connections at Kagraner Platz guarantee flexible, comfortable and fast mobility across Vienna. The site is also ideal for car traffic: A23 (Southeast Tangent) and A22 (Danube Riverside Autobahn) are reachable in a few minutes and provide quick access to the entire Vienna metropolitan area and surroundings. Proximity to kindergartens, schools and safe green spaces makes life here carefree.
Leisure, nature & recreation right outside the door
Those who enjoy an active lifestyle and the proximity to nature will love this location. Old Danube is only a few minutes away and easily reachable via the new cycle highway – from Kagraner Platz this cycle path runs through the Donauzentrum to Vienna city center. Here you have countless possibilities: water sports, summer baths, walks along the water or simply relaxed moments in nature. In addition, the Donaupark, the Prater and numerous smaller green spaces in the area invite play, sport and recreation – a paradise for families, nature lovers and everyone who enjoys outdoor life.
Shopping, education & leisure – all within reach
In the immediate vicinity is Donau Zentrum, one of Vienna’s largest shopping centers. With its wide range of shops, gastronomy and entertainment options, it leaves nothing to be desired. Numerous educational facilities in the area – including Kagran Secondary School, Bernoulli Gymnasium, the FUN Weiterbildung Center and child care offerings like Joy for Children – make the site particularly attractive for families.
A location with a future
The Am Freihof 5 / Kagraner Platz 50 project combines the advantages of urban living with proximity to nature. With excellent transport connections, comprehensive infrastructure and a wide range of leisure activities, this site offers everything that modern, comfortable and sustainable city life stands for. A place where quality of life, mobility and recreation harmonize – a home with a future.
Welcome to Top No. KP50.06
This charming apartment on the first floor is easily accessible by elevator and impresses with a living area of 39,47 m² and a particularly pleasant living atmosphere. Every detail has been designed with comfort, functionality and style in mind.
The bright living room forms the heart of this apartment. The open, harmoniously integrated kitchen gives the room a welcoming atmosphere and invites sociable moments as well as relaxed hours at home. From the living area you reach the south-facing loggia directly, which, with its friendly brightness and quiet location, invites you to linger outdoors.
The bedroom adjoining the living area also opens to the loggia and offers a cozy retreat, radiating calm and relaxation. For added comfort, there is direct access to the tastefully designed bathroom with a level-access shower, modern washbasin and a practical washing machine connection. In addition, there is a separate toilet with a hand basin, further enhancing living comfort.
Welcome to your new home – where living quality meets a feel-good ambience.
This apartment can also be purchased for owner-occupation. Purchase price for owner-occupiers: € 272.251,-
Not found anything yet? We will inform you about suitable Immobilienangebote before anyone else. Create your personalized search agent now at the following link. We will send you suitable properties exclusively in advance. Create search agent - https://immo-kubicek.service.immo/registrieren/de
We would like to point out that there is a familial or economic close relationship between the broker and the third party to be mediating.
The broker acts as a double broker.
Your property – our clients: Perfect mediation for more than 90 years.
We have successfully brought together property owners and buyers/tenants for more than 90 years. Whether house, land or apartment – for our 1,300 registered clients we are currently looking for properties in Vienna and Lower Austria.
As proud bearer of the IMMY Quality Award, we stand for the highest service quality and look forward to advising you personally.
Contact us today!
immo-kubicek.at| +43 1 2031168-0
Infrastructure / Distances
Health
Doctor <75m
Pharmacy <75m
Clinic <2.325m
Hospital <3.425m
Children & Schools
School <250m
Kindergarten <300m
University <1.150m
Higher School <150m
Local supply
Supermarket <75m
Bakery <25m
Shopping Center <925m
Other
ATM <75m
Bank <75m
Post Office <175m
Police <900m
Traffic
Bus <125m
Underground <125m
Tram <125m
Train Station <100m
Motorway connection <1.525m
Distance as the crow flies / Source: OpenStreetMap
Kagraner Platz 50
1220 Wien
Key information
Amenities
- Underground parking
- Elevator
- Storage
- Balcony
- Terrace


Total purchase price
About your broker
A second look
- Wohnungspläne5.54MB · PDFWohnungspläne5.54MB · PDF
- Dokument 119.27MB · PDFDokument 119.27MB · PDF
- Dokument 2153KB · PDFDokument 2153KB · PDF

Ask Thomas directly
Thomas knows this place inside out!
Thomas usually responds within a few hours.