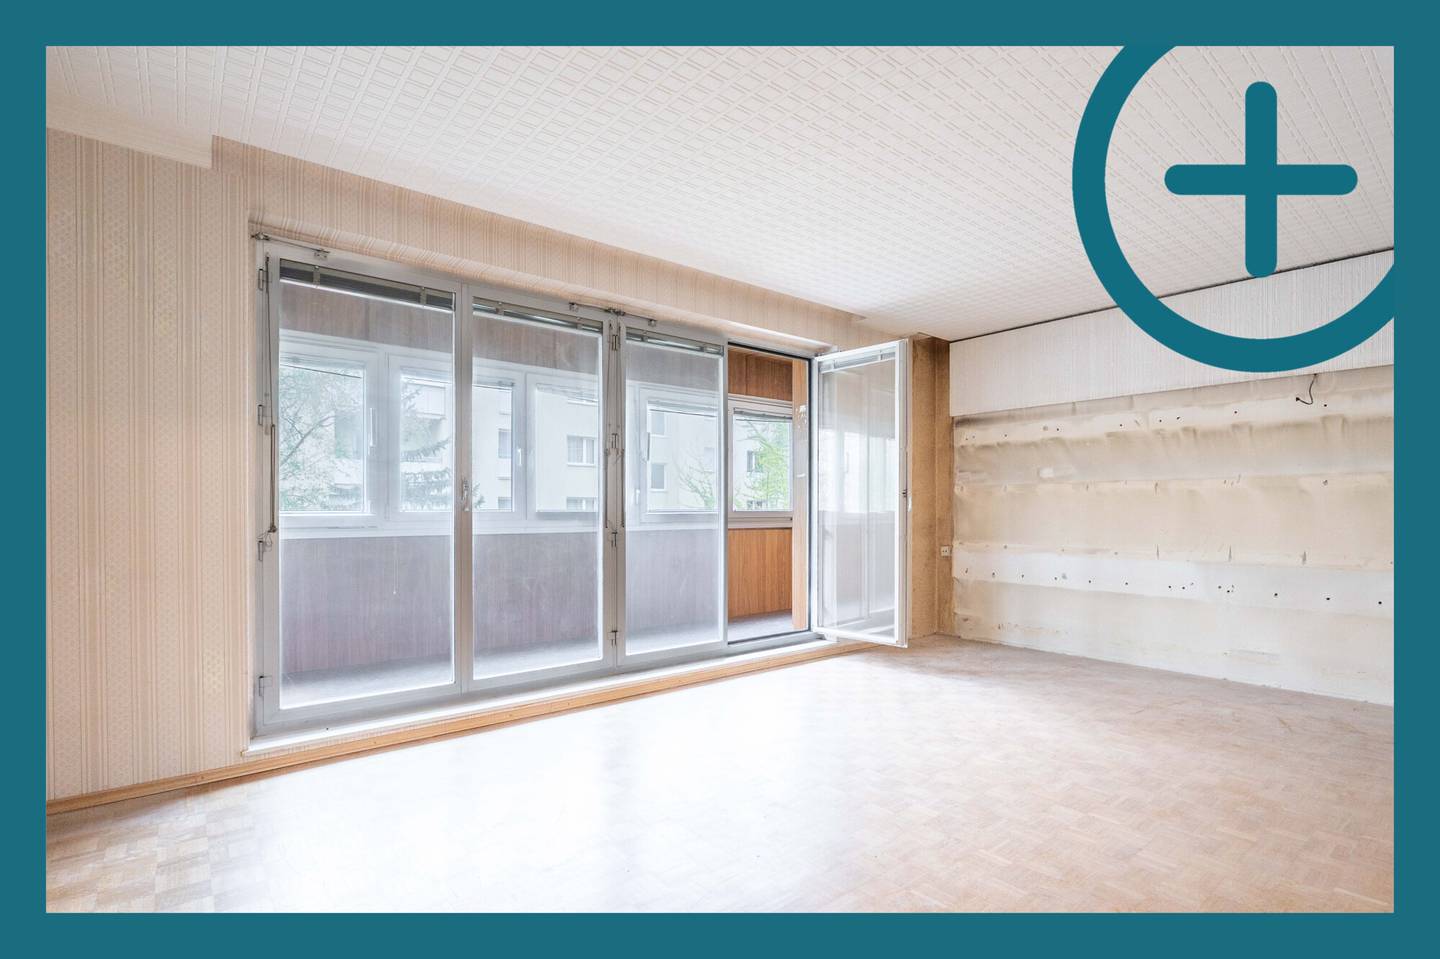


Family friendly apartment with glazed loggia and garage
Eipeldauer Straße 38, 1220 Wien- 115 m²
- 5 Rooms
- 1 Bath
More details
About this apartment
For sale is a generously laid out 5-room apartment on the 2nd lift floor of a well-maintained residential building from 1970, which was thermally renovated in 2014. With a total area of around 115 m² including an approximately 10 m² fully enclosed loggia, the apartment offers plenty of space for family life and the opportunity to implement your own living ideas as part of a renovation.
From the central entrance hall you enter the spacious living room, which offers enough space for a cozy lounge area. The directly adjacent glazed loggia generously extends the living area. Adjacent is the large master bedroom of around 20 m², which convinces with its friendly layout and plenty of storage space. The separate kitchen is functionally designed and connected to the living room via a serving hatch. In addition, adjacent to the kitchen is the dining room, which can also be used as its own children's play area. From here, two children's rooms of approximately 12 m² each are accessible, offering an ideal layout for families.
The bathroom is equipped with a shower, washbasin, bidet and a washing machine connection. The WC with washbasin is accessible separately. A practical storage room provides additional storage space. The apartment is in need of renovation and thus offers the perfect basis to design a home according to your own needs and ideas. A cellar compartment is assigned to the apartment and complements the available space. In addition, there is the possibility to purchase a garage for EUR 25.000, which further increases everyday living comfort for families. Heating costs including hot water amount to EUR 180,-- per month.
Available from: immediately
- Floor: 2. OG
- Loggia: yes
- Lift: yes
- Cellar: yes
- Garage: yes
Access to the property is barrier-free.
Information and incidental costs:
- Real estate transfer tax: 3,5%
- Land register entry fee: 1,1%
- Commission: 3% plus 20% VAT.
- Contract drafting costs: According to agreement with the lawyer
We usually answer inquiries within 90 seconds. (Also on weekends - at any time) Please check your spam folder if you did not receive an email from us shortly after the inquiry.
In the present transaction, Pluskota Immobilien GmbH acts as a dual agent and is in an economic relationship with the seller. In the event of a successful brokerage, 3 % of the purchase price plus 20 % VAT will be charged as commission at the statutory rate. All information is based on information and documents provided by the owner or the client and is without guarantee. Pluskota Immobilien GmbH processes personal data in accordance with data protection regulations. The customer expressly agrees that the data provided by the customer (name, address, e-mail, telephone number) may be collected, stored and processed for the purposes of contract fulfillment and customer support.
Eipeldauer Straße 38
1220 Wien
Key information
Amenities
- Parking
- Garage
- Outdoor parking
- Elevator
- Shower


Total purchase price
About your broker
A second look

Ask Alexander directly
Alexander knows this place inside out!
Alexander usually responds within a few hours.