
Apartment first occupancy new build balcony courtyard view
Around 1100 Wien- 101 m²
- 4 Rooms
- 1 Bath
More details
About this apartment
Very attractive new-build apartments above an old building, on the 1st and 2nd attic floors with large terraces, balconies, loggias and very good equipment.
This excellently realized first-occupancy project is located in a special section at the beginning of Quellenstraße, away from bustle and crowds.
Here there is dense old-tree stock as a tree-lined street, everything is suddenly quieter and you know that you have arrived home.
The streetcar lines 6, 11 and the D-Wagen are nevertheless almost in front of the house.
With these you can reach very quickly the U1 Reumannplatz/Keplerplatz - Hauptbahnhof - city centre/Oper (Line D)
A total of the following units are available:
- Top 43 (4th Liftfloor): 3 rooms / 67.77 m² living area + 10.02 m² balcony - Purchase price - € 419.000,-
- Top 44 (4th Liftfloor): 2 rooms / 53.47 m² living area + 3.70 m² Loggia - Purchase price - € 329.000,-
- Top 45 (4th Liftfloor): 3 rooms / 93.68 m² living area + 3.01 m² Loggia 1 + 4.73 m² Loggia 2 - Purchase price - € 619.000,-
- Top 46 (4th Liftfloor): 4 rooms / 101.48 m² living area + 17.67 m² Balcony - Purchase price € 609.000,-
- Top 47 (1st DG): 3 rooms / 69.65 m² living area + 10.02 m² Balcony - Purchase price € 419.000,-
- Top 48 (1st DG): - - - BROKERED - - -
- Top 49 (1st DG): 3 rooms / 97.48 m² living area + 4.08 m² Loggia 1 + 6.58 m² Loggia 2 - Purchase price - € 628.900,-
- Top 50 (1st DG): 4 rooms / 102.66 m² living area + 17.67 m² Balcony - Purchase price - € 619.000,-
- Top 51(2nd DG): - - - BROKERED - - -
- Top 52 (2nd DG): 4 rooms / 108.74 m² living area + 21.75 m² Roof terrace - Purchase price - € 679.000,-
- Top 53 (2nd DG): 4 rooms / 129.97 m² living area + 17.67 m² Balcony + 32.34 m² Roof terrace - Purchase price - € 779.000,-
We are happy to send you detailed documents for the individual tops.
Top 46: First-class attic balcony apartment with a covered balcony
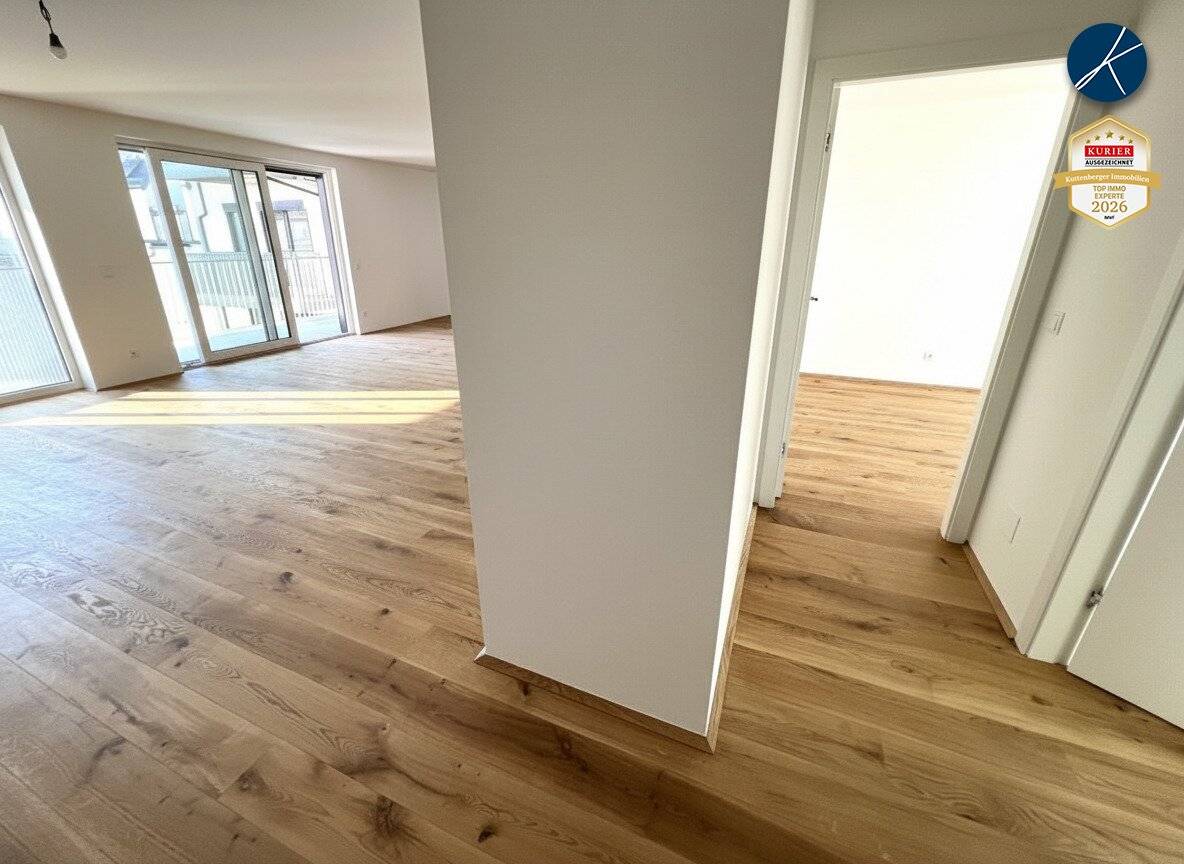
The Top 46 apartment is on the 4th lift floor and is laid out as a 4-room apartment with a covered balcony. The orientation of the rooms is east- and west-facing.
The centerpiece is the large living kitchen with 45 m² and balcony access.
It offers a beautiful courtyard view, partial distant view and greenery view.
The living areas (101.48 m²) are divided as follows:
Living kitchen 45.05 m²
Room 12.74 m²
Room 11.96 m²
Room 12.76 m²
Bathroom 5.57 m²
Entrance hall 4.58 m²
Corridor 4.25 m²
Storage room 2.82 m²
WC 1.75 m²
Balcony 17.67 m²
**********
KUTTENBERGER IMMO - Four years in a row awarded with the quality seals Immo Champion 2023, Top Immo Expert 2024, Top Immo Expert 2025 and Top Immo Expert 2026 (by Kurier and the IMWF - Institute for Management and Economic Research)
Weitere Online-Services auf www.kuttenberger-immo.at:
- Pre-appointment requests and receiving offers? - - - Create search agent - - -
- Would you like to sell a property? - - - Request consultation - - -
- Find the right financing? - - - Online loan calculator - - -
- How much is my property worth? - - - Value property online - - -
- Would you like to not miss any real estate news in the future? - - - Sign up for email newsletter - - -
Infrastruktur / Entfernungen
- Gesundheit
- Arzt < 1.000m
- Apotheke < 500m
- Klinik < 1.000m
- Krankenhaus < 2.500m
- Kinder & Schulen
- Schule < 500m
- Kindergarten < 500m
- Universität < 500m
- Höhere Schule < 2.000m
- Nahversorgung
- Supermarkt < 500m
- Bäckerei < 500m
- Einkaufszentrum < 1.500m
- Sonstige
- Geldautomat < 500m
- Bank < 500m
- Post < 500m
- Polizei < 1.500m
- Verkehr
- Bus < 500m
- U-Bahn < 1.000m
- Straßenbahn < 500m
- Bahnhof < 500m
- Autobahnanschluss < 500m
Angaben Entfernung Luftlinie / Quelle: OpenStreetMap
Around 1100
Wien
Key information
Amenities
- Elevator
- Bathtub
- Storage
- Wheelchair accessible
- Fitted kitchen


Total purchase price
About your broker
A second look
- Dokument 1133KB · PDFDokument 1133KB · PDF

Ask Josef directly
Josef knows this place inside out!
Josef usually responds within a few hours.