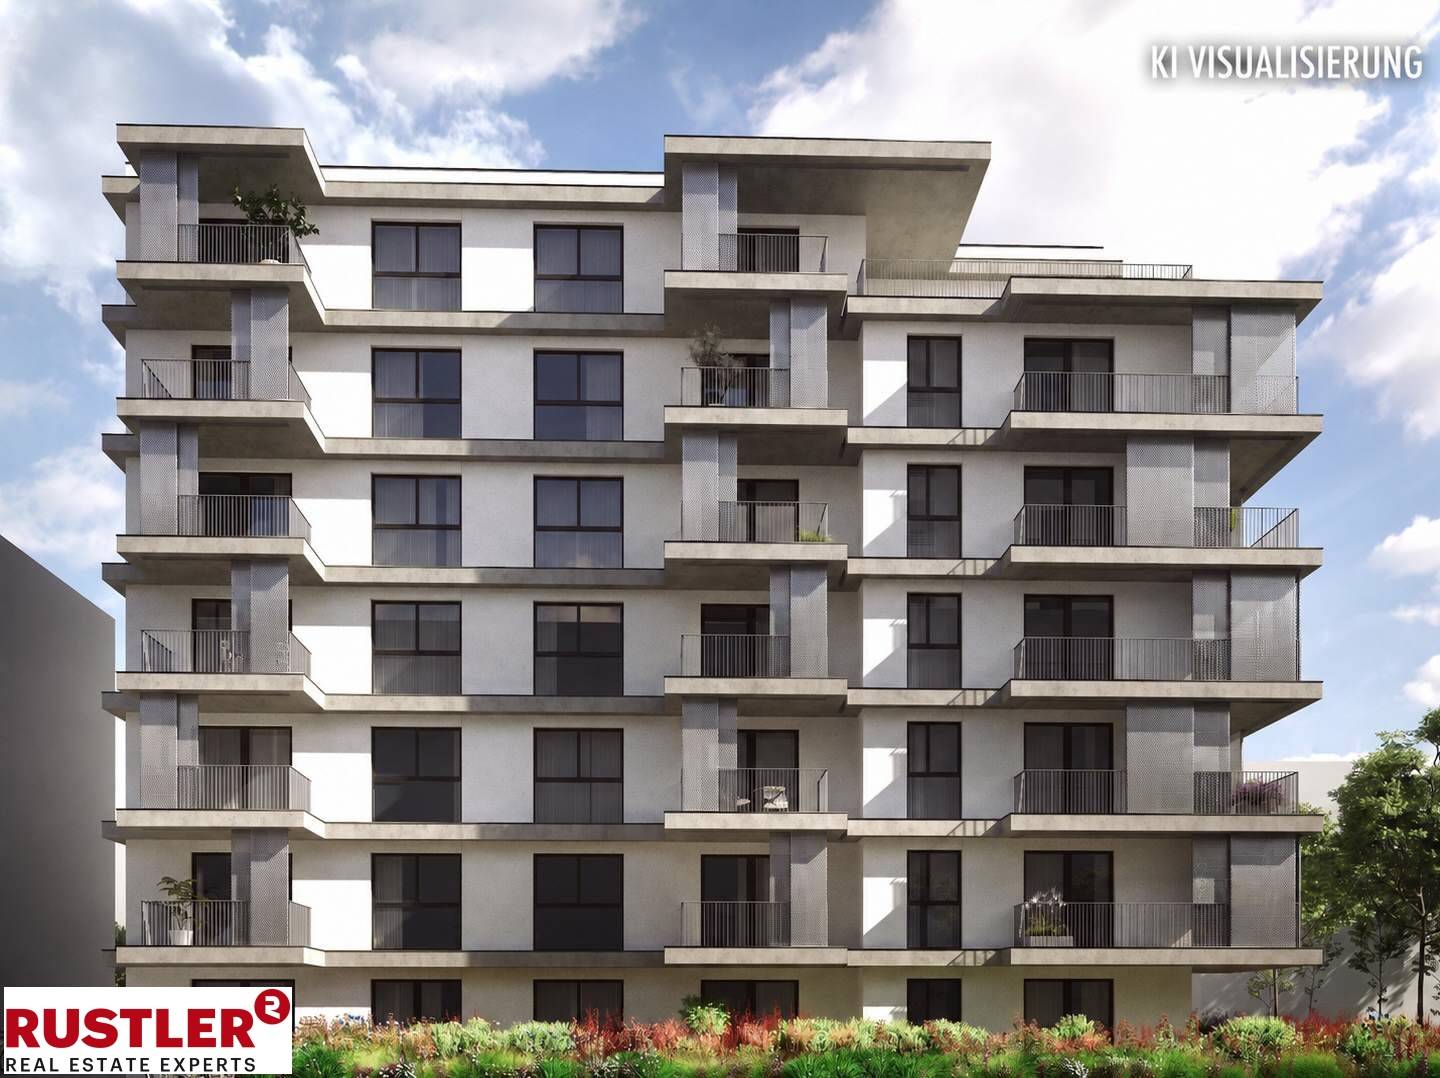


Modern apartment with private outdoor space near Wienerberg
Laxenburger Straße 151, 1100 Wien- 50 m²
- 2 Rooms
- 1 Bath
More details
About this apartment
In the lively 10th district of Vienna there is a new residential complex surrounded by charming allotment gardens. The settlement was largely planned to be car-free, which creates a quiet and pleasant ambience and preserves the characteristic charm of the surrounding buildings
The seven-storey residential building reLAX 151 E is accessible via a central pedestrian promenade. For drivers, a spacious underground car park with numerous parking spaces is available, and public transport is optimally developed. In addition, a comprehensive network of paths for pedestrians and cyclists complements the mobility concept of the area.
The reLAX 151 E project, designed by Josef Weichenberger Architects in cooperation with the internationally active architectural firm u.m.a. architektur zt GmbH and implemented by GBV »Wohnungseigentum« GmbH, blends harmoniously into the surroundings and impresses with a timeless and modern design.
The high-quality, privately financed and ready-to-move-in condominiums offer 2-3 rooms with living areas between 49m² bis 65 m². Each unit convinces with generous private outdoor areas. An ideal home for everyone who values quality, comfort and space.
In the cross-quarter underground car park there are property-owned parking spaces, so that the entire open space on the surface - with the exception of the access road for emergency vehicles - can be kept completely car-free.
Discover your dream apartment at this link: https://www.youtube.com/watch?v=jgMFtaeyFDc
ReLAX 151 E is an outstanding residential project in the green, offering the best leisure quality and located just a few minutes' walk from the Wienerberg recreation area. In addition to the thoughtfully planned and first-class equipped apartments, it is characterised by excellent public transport connections, and the mobility concept that is being planned for the entire area!
The property is located in the midst of an emerging area that can undoubtedly be described as versatile. The adjacent parks offer plenty of space to enjoy the sun or to explore the surroundings by bike. With the Böhmischer Prater, Therme Wien and Kurpark Oberlaa, many highlights of the 10th district are in the immediate vicinity. Due to the proximity to the 4th district and Vienna city centre, you can constantly experience new and exciting culinary impressions in restaurants and bars, and you can reach sights in under 20 min by car, public transport or bicycle.
- 12 min Stephansplatz
- 16 min Therme Oberlaa
- 6 min Gösserhalle
- 10 min Naschmarkt
- 16 min Prater
Laxenburger Straße 151 benefits from excellent public transport links. In the immediate vicinity there are several bus stops:
- Laxenburger Straße/Sahulkastraße: 64 Meter
- Raxstraße, Betriebsgarage: 67 Meter
- Laxenburger Straße/Raxstraße: 154 Meter und 212 Meter
- Kornauthgasse: 277 Meter
- Raxstraße/Rudolfshügelgasse: 306 Meter
With the U1 and the main station, both the other districts of Vienna and international destinations are easily accessible. Within the quarter, great importance is attached to short distances and new cycle paths that optimally connect the Neue Landgut with the neighbourhood.
In the vicinity there are numerous parks and green spaces that invite you to take walks and sporting activities. Hot summers are met with plenty of greenery and trees, improved rainwater infiltration and climate monitoring.
Conclusion This location at Laxenburger Straße 151E combines urban life with the quiet of a well-served residential area. With a variety of shopping facilities, medical facilities, banks, educational institutions and excellent transport links, this property is ideal for families, professionals and those seeking peace.
Laxenburger Straße 151
1100 Wien
Key information
Amenities
- Underground parking

Total purchase price
About your broker
A second look

Ask Veronika directly
Veronika knows this place inside out!
Veronika usually responds within a few hours.