

Around 1210 Wien
New build apartment first occupancy west facing balcony near the park
Around 1210 Wien286,000€
6,308€/m²
- 45 m²
- 2 Rooms
- 1 Bath
More details
Last updated on 08/23/2026
14 views
New build · Constructed in 2026
First occupancy · September 2026
Located on the 2nd floor
Building with 7 floors
Kitchen only furnished
No furniture except kitchen included
About this apartment
An exceptional residential project deserves an exceptional offer.
With the upcoming completion of this special development, a time window opens for buyers that creates real added value. If you submit a purchase offer by 30.06.2026, you will receive an exclusive advantage package that will not only ease the move-in but also enhance you financially and emotionally.
Your exclusive advantages during the promotional period
- Fitted kitchen already included - (Not valid for apartments with promotional purchase price). Stylishly planned, perfectly integrated – an immediate quality gain at no extra cost.
- Operating costs for the first 3 months are covered by the developer. A financial head start that makes moving in noticeably easier.
- 1,1% Grundbucheintragungsgebühr entfällt bei Kaufvertragsunterzeichnung bis 30.06.2026. A legally time-limited bonus if you register a primary residence afterwards.
An offer that only those who act in time will receive.
Such advantages are rare. Such properties even rarer. Those who decide now secure not only a new home – but a privilege that will not exist a second time.
Further exclusive insights into the project can be found at the following link: https://donau-perle.at
"DONAU PERLE" - Your dream home with added value
Welcome to Floridsdorf – here an home is created that is far more than four walls. A place to feel at home, to take a breath and to arrive. This innovative new-build project combines modern urban lifestyle with the calm and beauty of nature – an exceptional combination that guarantees living quality at the highest level.
Whether shopping at the traditional Floridsdorfer market or at the SCN shopping center, enjoying time along the Old or New Danube, engaging in sports at the golf course, on the padel courts or in the swimming pool, or having a glass of wine in the idyllic wine cellars of Stammersdorf – all of this is in the immediate vicinity. An excellent infrastructure, with excellent transport connections within and outside Vienna and the natural surroundings makes this location particularly attractive.
The 34 owner-occupied condominiums are individually designed and offer outdoor spaces such as gardens, loggias, balconies or terraces. With sizes between 42 and 105 m² (2 to 4 rooms), they combine contemporary living comfort with the highest standards.
Top 17 | Unique 2-room apartment with balcony! Magnificent view of the park!
- Living spaces: 43,05 m2
- Balcony/Terrace: 7,55 m2
- Total living area: 45,34 m2
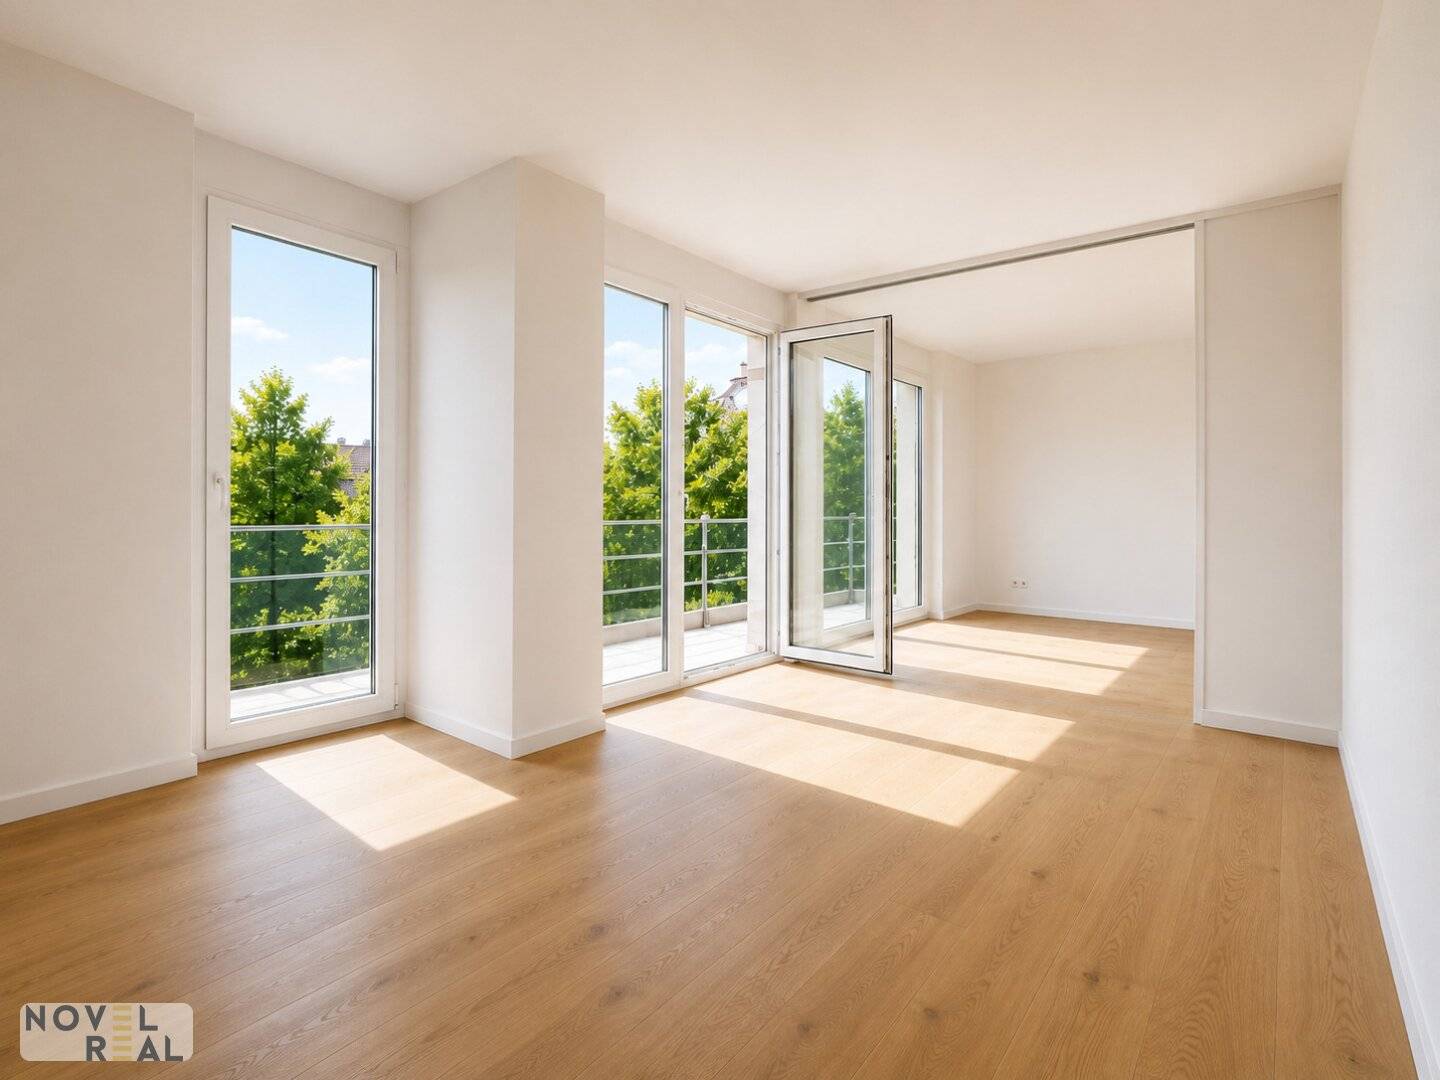
These exceptional 2-room apartments on the 2nd floor impress with their generous layout and a west-facing balcony. The two bright rooms with floor-to-ceiling windows create an ambiance filled with comfort and offer a remarkable degree of livability.
- spacious living-kitchen with window and direct access to the west-facing balcony
- elegant bathroom with walk-in shower and toilet
- separate entrance hall
The apartment combines a modern spatial concept with high living quality and thus offers the perfect place for families and couples who appreciate generous living with high comfort.
Purchase price:
Purchase price for investors: € 286.000,00 (excl. 20% VAT)
Purchase price for owner-occupier: € 309.000,00
FEATURES FOR THE HIGHEST STANDARDS
- Underfloor heating and ceiling cooling for a perfect room climate
- external electric blinds for shading & blackout
- triple-glazed thermal insulation windows with aluminum cladding
- loggia with glass railing and stainless steel profiles
- exclusive interior doors (flush with wooden frame)
- multi-layer parquet floors – oak country planks
- high-quality sanitary fittings (e.g. Laufen Kartell, Laufen Lua)
- rain shower
- exclusive towel radiator
- floor-level walk-in shower with real glass partitions
- high-quality Italian large-format tiles (60x60 cm) made of porcelain stoneware
- intrusion-resistant security door (WK III)
- video intercom
FEATURES THAT EXCITE
Sustainable living:
- energy-efficient heating and hot water preparation via brine-water heat pumps from geothermal energy
- photovoltaic system that covers a significant portion of general electricity consumption
- full thermal protection and innovative technology such as concrete-core activation
Comfort to enjoy:
- quiet ceiling cooling and preparation for additional cooling in the attic
- large, floor-to-ceiling window fronts and bright rooms
- high-quality materials, precise workmanship, timeless design
ALL FROM ONE HAND - FOR MORE QUALITY, FLEXIBILITY AND SAFETY
The developer aims to clearly distinguish itself from all other providers and offer you the best. Here the highest standards of quality, design and functionality are combined with sustainable and energy-efficient construction. The reference projects speak for themselves.
By integrating the construction services into its own company, there is a strong incentive for defect-free and on-schedule execution and many additional benefits for customers:
- Value-added through higher equipment quality at competitive prices
- Quality assurance through continuous construction monitoring
- More clarity on accountability and liability
- More flexibility and a single point of contact for any special requests (only for a short time possible!)
- Visible expertise – reference projects of the developer also allow inspection of the quality of the actual construction works on previous projects
- Special requests for equipment and layout can, as far as technically possible, be accommodated – another advantage for quick decision-makers!
UNDERGROUND GARAGE WITH 14 PARKING SPACES INCLUDING ELECTRIC CHARGING STATIONS
One parking space can be purchased additionally if required.
URBAN OASIS BY THE PARK - NEAR THE DANUBE - WITH PERFECT TRANSPORT CONNECTIONS AND INFRASTRUCTURE
The residential project is located in a top position in the central heart of Floridsdorf. This district is known for its pleasant mix of urban flair and green retreats, making it one of the most sought-after residential areas in Vienna.
Here you live centrally and still close to green spaces. Everything you need is within walking distance: public transport, market, shopping center, furniture stores, a building materials store, restaurants, schools, doctors and parks.
- The trams 25, 26, 30, 31, 33 and the bus 36a are almost right outside the door. In a few minutes you reach Floridsdorf Station (U-Bahn line U6, several S-Bahn lines, regional trains) as well as the Old and New Danube and you can quickly and without change reach Vienna city center with tram 31 or to Stammersdorf wine region. Tram line 26 is the perfect connection between the 21st and 22nd districts and offers a direct connection to the Vienna International School, the Japanese International School, the veterinary university and the Donaufeld campus.
- By regional train from Floridsdorf Station you can reach Vienna Airport without changing trains.
- Proximity to A22, B3 and B7 ensures optimal connections in all directions.
There is probably no location offering a better public transport connection in and around Vienna.
Numerous kindergartens, schools and playgrounds offer families excellent educational and leisure opportunities.
The surroundings offer ideal conditions for those seeking recreation, families, dog owners and sporty people. In addition to numerous parks, sports clubs and fitness studios, especially the proximity to the Old and New Danube impresses: here you will find the Floridsdorf Water Park, the Angi swimming pool and the extensive recreational landscape of the Danube Island. Also the Marco Polo golf course and modern padel courts are easily reachable by bus in about 20 minutes. In addition, the Floridsdorf indoor pool with a connected sauna is within walking distance.
FINANCING SERVICE - YOUR DREAM PROPERTY FINANCED OPTIMALLY
Our financing experts compare independently & non-bindingly the best loan offers for you – and help you save time and money. The listing of available units with purchase prices can also be found in the corresponding pdf file.
ON REQUEST YOU WILL GET ANY INFORMATION IN ENGLISH!
ПО ЗАПРОСУ МЫ ПРЕДОСТАВИМ ВСЮ ИНФОРМАЦИЮ НА РУССКОМ!
Alle Angaben basieren alleinig auf Informationen, die uns von unserem Auftraggeber übermittelt wurden. Trotz aller Sorgfalt können wir für die Richtigkeit, Vollständigkeit und Aktualität dieser Angaben keine Gewähr übernehmen. Jegliche Weitergabe der übermittelten Daten an Dritte ist nicht gestattet. Der Maklervertrag kommt durch schriftliche Vereinbarung oder Inanspruchnahme unserer Maklertätigkeit zustande. Der Makler kann als Doppelmakler tätig werden. Sollte das von uns nachgewiesene Objekt bereits bekannt sein, teilen sie uns dies bitte unverzüglich mit.
Das Vermittlungshonorar ist ausschließlich bei Zustandekommen eines gültigen Rechtsgeschäfts fällig. Es wird ausdrücklich auf die Nebenkostenübersicht hingewiesen. Bei den Visualisierungen und Abbildungen der Immobilie (insbesondere von Inneneinrichtungen) kann es sich um Symbolfotos bzw. fototechnisch optimierte Fotos handeln.
Hiermit weisen wir auf das Bestehen eines familiären und/oder wirtschaftlichen Naheverhältnisses zum Verkäufer hin.
Infrastructure / Distances
Health
Doctor <500m
Pharmacy <500m
Clinic <1000m
Hospital <1000m
Children & Schools
School <500m
Kindergarten <500m
University <1500m
Higher School <1000m
Nearby provisions
Supermarket <500m
Bakery <500m
Shopping Center <500m
Others
ATM <500m
Bank <500m
Post <500m
Police <1000m
Transport
Bus <500m
Subway <1000m
Tram <500m
Train Station <500m
Highway Access <500m
Distance as the crow flies / Source: OpenStreetMap
Around 1210
Wien
Loading map
Key information
Rooms
2 rooms · 1 bath · 1 toilet
Size
45,3 m² living area · 45,3 m² usable area
Energy details
Underfloor Heating · Geothermal
Amenities
- Underground parking
- Outdoor parking
- Elevator
- 7,6m²Balcony
- Terrace


Total purchase price
286,000€
6,308€/m²
Agent commission
3% des Kaufpreises zzgl. 20% USt.
About your broker
A second look
Floor plan

Ask Vassilena directly
Vassilena knows this place inside out!
Vassilena usually responds within a few hours.