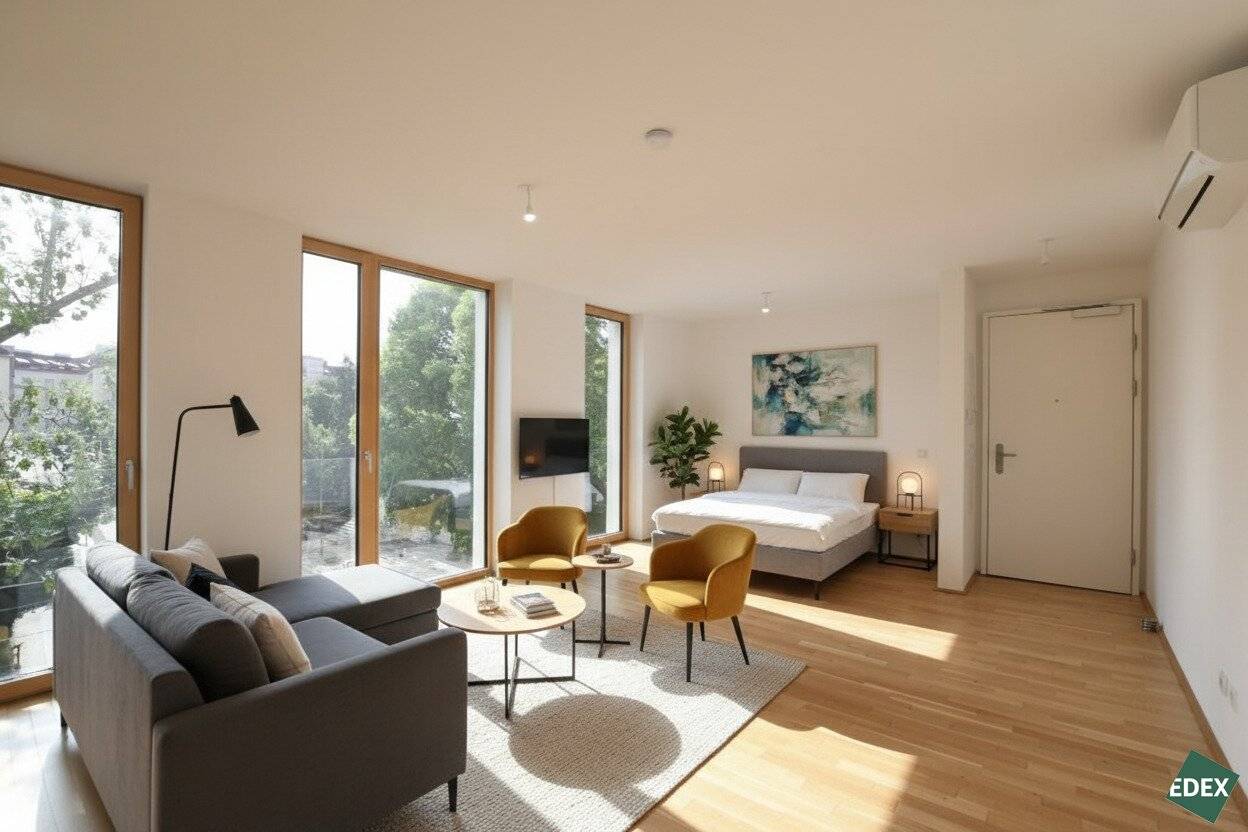


Bright new build apartment with air conditioning near Wilhelminenberg
Around 1170 Wien- 32 m²
- 1 Room
- 1 Bath
More details
About this apartment
Sandleiten 64
The residential project Sandleiten 64 combines modern living comfort with high-quality equipment – ideal for those who value quality and comfort. The surroundings offer a balanced mix of peace, nature and urban proximity. A place to feel at home, to arrive – and to return.
The location impresses with its green surroundings and excellent infrastructure: parks, recreational areas and sports facilities such as the Kongresspark, the Wienerwald or the Postsportverein offer a wide range of leisure opportunities.
Thanks to excellent public transport connections and well-developed cycle paths, sustainable mobility is guaranteed – completely without a car.
The exclusive residential project offers 22 high-quality apartments with approx. 32 to 82 m² for sale. The 2- and 3-room apartments feature a spacious outdoor area - balcony or terrace.
Equipment
- External sun protection
- Carpenter-built kitchens with AEG appliances
- Carpenter-made bathroom fittings
- Floor-to-ceiling windows
- Air conditioning partially available or prepared connection
- Security doors
- Triple-glazed wood-aluminum windows and sliding doors from Katzbeck
- Solid oak parquet in the living areas
- Modern tiles in the wet rooms
- Stroller storage room
- Bicycle storage room with sockets for e-bikes
- Grander water technology
- vitalized and natural water from the tap – a valuable contribution to well-being and quality of life
- Efficient sound and thermal insulation
Location, transport connections and infrastructure
Sandleitengasse is located in a quiet yet central position in the 17th district of Vienna. The infrastructure in the area is excellently developed and offers everything for daily needs and more. Within a few minutes' walk you can reach tram lines 2, 9 and 43, which provide a quick connection to the city center and important interchange points such as the Gürtel or Hernals station. The S-Bahn station Hernals (S45) is also within walking distance and ensures excellent connections to the supra-regional transport network.
The immediate vicinity offers numerous shopping opportunities, supermarkets, drugstores, pharmacies and banks. Schools, kindergartens and doctors are also nearby. Traditional Viennese inns, cafés and modern establishments provide a variety of culinary offerings. Particularly noteworthy is the proximity to the Kongresspark and Wilhelminenberg, which offer plenty of space for relaxation, leisure activities and walks in the green. The extensive Wienerwald is also easily accessible by public transport and represents an attractive recreational area for nature and sports enthusiasts.
Available residential units
The following units are currently still available for sale in the project (exposés on request):
Ground floor:
- Top 1 approx. 49.93 m² 2-room apartment with approx. 20.11 m² terrace: EUR 359.000,-
3rd floor:
- Top 14 approx. 32.57 m² 1-room apartment: EUR 239.000,-
4th floor:
- Top 17 approx. 53.95 m² 2-room apartment with approx. 21.36 m² balcony/terrace: EUR 469.000,-
Attic:
- Top 21 approx. 58.67 m² 2-room apartment with approx. 15.84 m² terrace: EUR 469.900,-
- Top 22 approx. 58.59 m² 2-room apartment with approx. 15.88 m² terrace: EUR 469.900,-
- Top 21+22 approx.117.26 m² 4-room apartment with approx. 31.72 m² terrace: EUR 989.900,-
Disclaimer
The images contained in this exposé serve for illustration purposes and may partially include computer-generated visualizations (renderings). These representations are intended to convey an impression of the possible design of the property, but do not constitute a binding specification of condition. The furniture and furnishings shown serve exclusively for illustration and are not part of the purchase or rental object.
Highlights
- First occupancy
- Flooded with light
- approx. 27 m² large living or sleeping area
- Modern kitchen and bathroom
- Floor-to-ceiling windows
- External sun protection
- Ideal infrastructure
For a better overview, feel free to take a look at a 3D scan of this area as well.
Property description
A modern and light-flooded 1-room apartment is offered for sale. The property is located on the 3rd floor with elevator and features an entrance area, an approx. 27 m² large living or sleeping area with kitchen equipped with AEG appliances, as well as a bathroom with toilet, shower and washing machine connection. In addition, a cellar compartment is assigned to the property, which provides additional storage space. The building contains stroller and bicycle storage rooms.
All living areas are equipped with high-quality oak parquet, while the bathroom and toilet are fitted with timelessly elegant tiles. Underfloor heating ensures pleasant comfort throughout the property. Additional storage space is provided by a spacious cellar compartment. The building also offers a stroller and bicycle storage room.
Infrastructure / Distances
Health
- Doctor <500m
- Pharmacy <500m
- Clinic <1.500m
- Hospital <1.000m
Children & Schools
- School <500m
- Kindergarten <500m
- University <2.000m
- Secondary school <2.000m
Local supply
- Supermarket <500m
- Bakery <500m
- Shopping center <500m
Other
- ATM <500m
- Bank <500m
- Post office <500m
- Police <1.000m
Transport
- Bus <500m
- Subway <1.000m
- Tram <500m
- Train station <1.000m
- Highway access <5.000m
Distance information as the crow flies / Source: OpenStreetMap
Around 1170
Wien
Key information
Amenities
- Carport
- Elevator
- Shower
- Storage
- Fitted kitchen


Total purchase price
About your broker
A second look

Ask Thomas directly
Thomas knows this place inside out!
Thomas usually responds within a few hours.