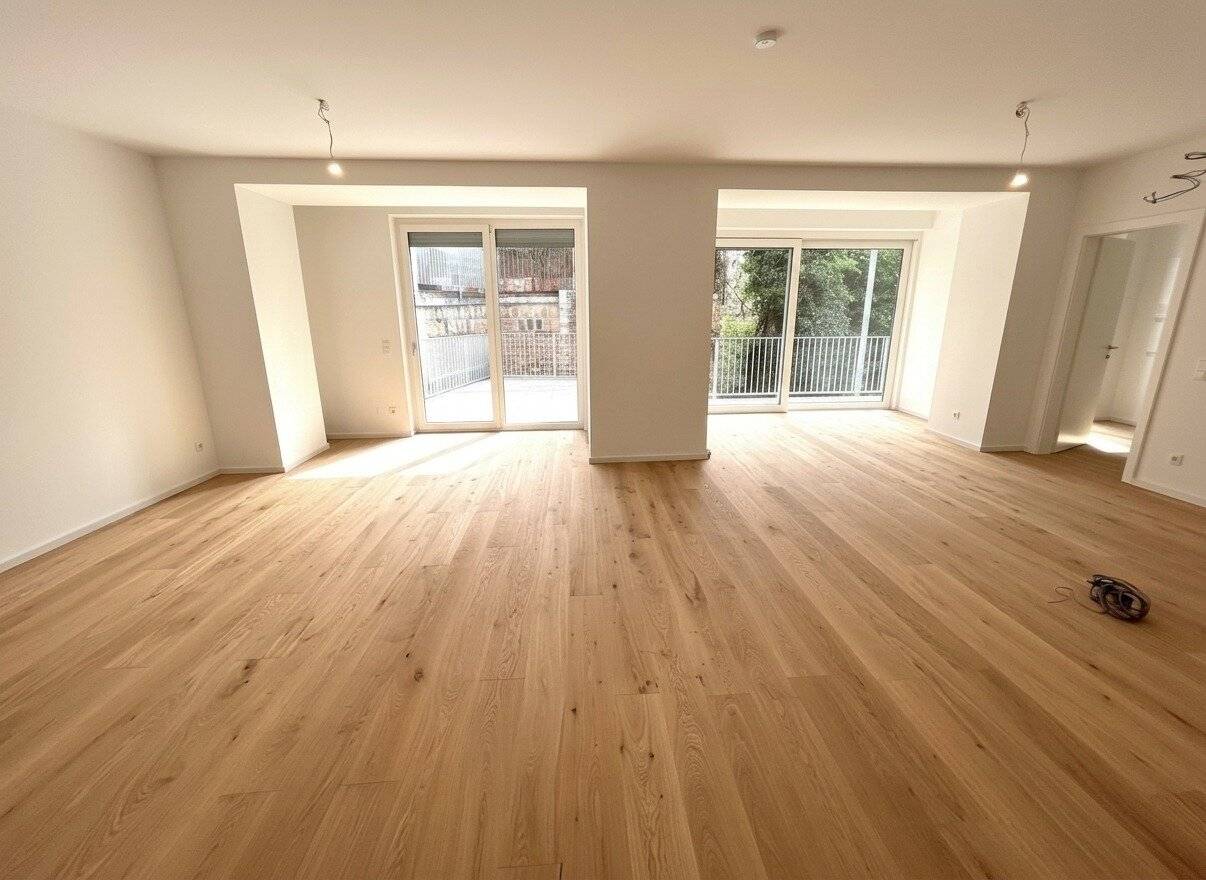


Last Chance: Exclusive 95 m² first occupancy apartment with a large sun terrace in the 17th district
Around 1170 Wien- 95 m²
- 3 Rooms
More details
About this apartment
NEUREAL – residential development project in 1170 Vienna, Leitermayergasse 4
Fully renovated Vienna old building with a modern upward extension
In a quiet location in the 17th district, a high-quality fully renovated Vienna old building is being created, including the upward extension of the 3rd upper floor as well as the creation of two exclusive attic apartments with terraces, balconies and gardens.
Project highlights
- 13 residential units with approx. 43 m² to 95 m²
- Barrier-free, bright and friendly apartments
- Ideal for wheelchair users and older people
- High-quality construction in all units
- South-East orientation of terraces and balconies
- New passenger elevator
- Underfloor heating in all apartments
- Gas central heating + solar system on the roof
- Immediately available – already 12 units sold, 1 unit still available
All available apartments are accessible at www.neureal.at.
Facilities & common areas
- Bicycle parking spaces
- Pram rooms
- 2 garage spaces in the building for sale
- Public park garage directly adjacent to the residential complex (rental spaces available)
Note: No basement storage rooms available (exception: Top 6, 7, 14 and 15)
Location & infrastructure
The residential complex is located in a quiet residential area with very good infrastructure:
- Numerous local suppliers within a few minutes' walk
- Bus and tram lines within short walking distance
- Excellent connection to Vienna city center
Costs (projected)
- Operating costs including elevator: approx. € 2.07 / m² net usable area
- Repair reserve including elevator: approx. € 0.96 / m²
The stated values are based on current assumptions and may change due to future price developments.
Energy certificate
- Ground floor to 2nd floor: HWB B / 37 kWh/m², fGEE A / 0,74
- 3rd floor to DG: HWB B / 42 kWh/m², fGEE A+ / 0,69
Variations in the presentation for OG3–DG are software-dependent.
Legal notice
We expressly point out our dual brokerage activity. There exists an economic and familial close relationship with the owner. All information is based on information from the seller or third parties – no guarantee of accuracy.
Interested? We are happy to provide, upon request, further documents as well as the construction and equipment description and look forward to arranging a viewing appointment.
This high-quality renovated 3-room apartment in the 17th district convinces with approx. 95 m² of living space, a spacious terrace and an additional balcony. First occupancy, modern amenities, underfloor heating and elevator – immediately available!
Apartment Top 6 :
This apartment has a floor area of approximately 95,49 m² and is located on the 1st floor.
The breakdown of the apartment can be found below:
*approx. 95,49 m² on 1 level:
- 2 bedrooms
- 1 large living/dining room with open kitchen
- 2 vestibules
- Bathroom with bathtub, washbasin, additional towel radiator, washing machine connection
- 1 toilet
- 1 storage room
- 1 terrace approx. 15 m²
- 1 balcony approx. 4 m²
- Cellar
Terrace was enlarged compared to the planning documents; also an additional balcony! This does not seem to be in the usability report.
Changes to the actual execution may result. The furnishings and accessories visible in the pictures are not included in the sale, except for the items listed in the construction description, which is only sent on request!
Note: To better illustrate the potential, the terrace was set up virtually. The original images of the terrace are also attached, so that both the design concept and the real condition can be understood.
Attention: The planning documents or the apartment layout deviate somewhat from the floor plan! The 3D floor plan corresponds to the actual execution! An additional balcony has also been created and the terrace enlarged!
Energy certificate : HWB: B/ 37 kWh/m², fGEE: A/ 0,74
It should be noted that the stated data are based solely on information from the seller or third parties, so no guarantee of accuracy.
We expressly point out our dual brokerage activity!
There exists an economic and familial close relationship with the owner.
We would like to point out that between the broker and the third party to be brokered there is a familial or economic close relationship.
The broker acts as a dual broker.
Around 1170
Wien
Key information
Amenities
- Parking
- Garage
- Elevator
- 4m²Balcony
- 12,5m²Terrace


Total purchase price
About your broker
A second look

Ask Tanja directly
Tanja knows this place inside out!
Tanja usually responds within a few hours.