
Newly built apartment in green Schafberg area with four balconies
Werfelstraße 7, 1170 Wien- 123 m²
- 4 Rooms
- 2 Baths
More details
About this apartment
Is there a greater happiness than coming home every day with a smile?
Living is more than just a roof over your head. It is a retreat, a source of strength, and an expression of quality of life. With WOLKE sieben, a home is created that conveys exactly this feeling: security, calm, and a special measure of living comfort. The thought of your new home may already awaken anticipation.
In a unique green tranquil location with a dreamlike distant view, a new construction project emerges that meets the highest living standards: WOLKE sieben – 2 elegant city villas with a total of 24 owner-occupied apartments in an open construction style on Schafberg in the 17th district.
The exclusive homes offer 2 to 4 rooms on living spaces between approx. 44m² and 169m² – optionally with balcony, terrace, rooftop terrace or private garden. Whether garden apartment or penthouse with panoramic view – everyone finds their personal piece of heaven here.
The construction has already started; completion is planned for the end of 2026.
First occupancy! Exclusive 4-room apartment with 4 balconies. This generous 123m² first-occupancy apartment offers the highest living comfort - perfect for couples or families.
Highlights Top 2.06
- 123,16m² living area + 50,05m² balconies
- modern, bright and high-quality equipped
- spacious, open living kitchen with access to 2 balconies
- Master Bedroom wardrobe area and bathroom
- 2 children/guest rooms with balcony access
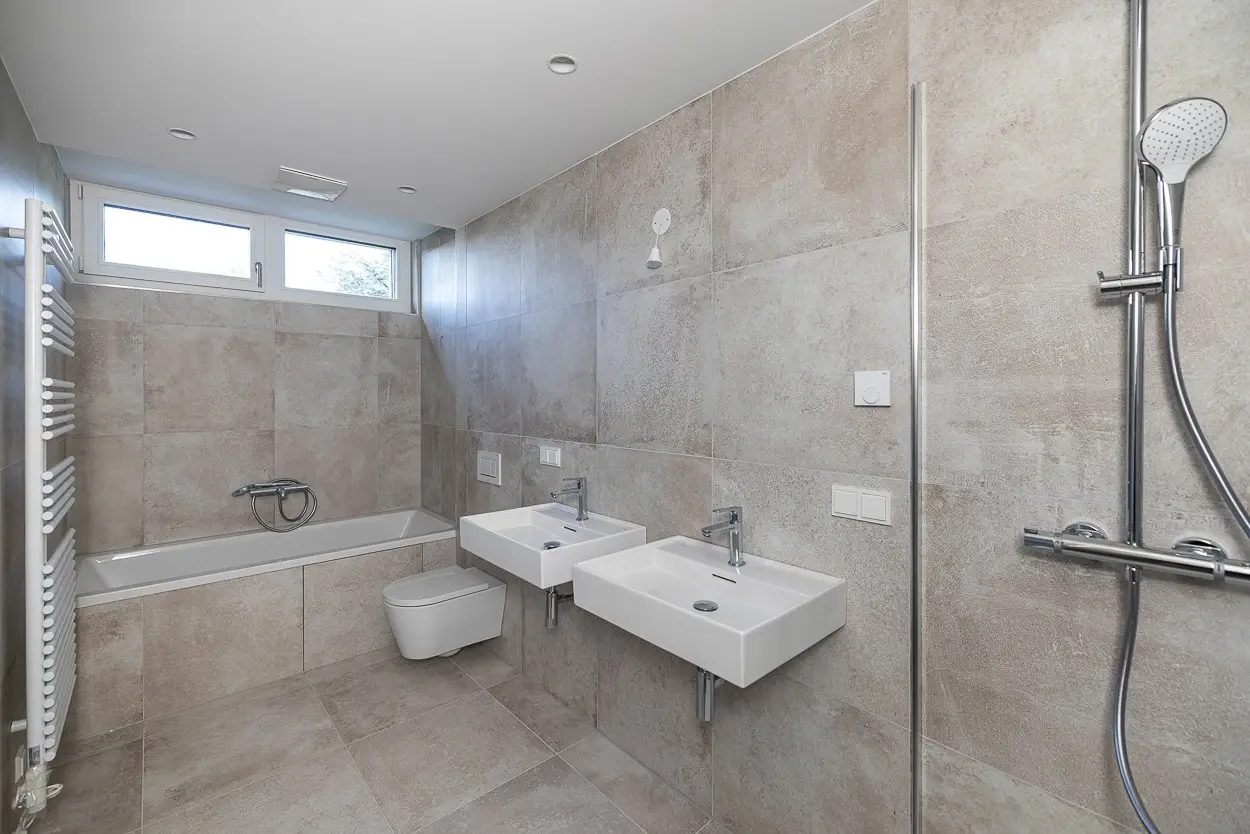
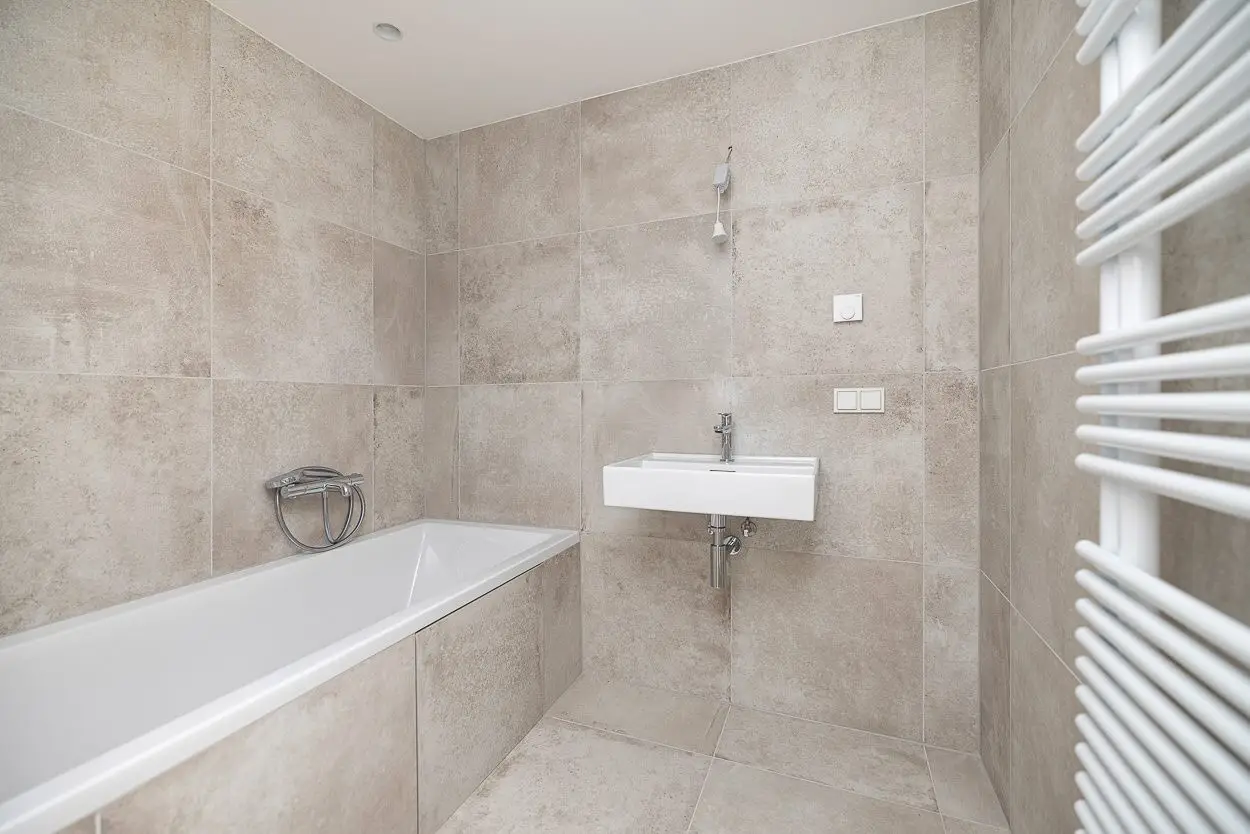
- additional children's/guest bathroom
- separate WC with hand washbasin
- storage room with washing machine connection
- East-South-West orientation
With its timeless modern architecture, the elegant brick facade and the generous window fronts, WOLKE sieben invites you to enjoy life in all its facets.
Highlights
- 2 detached city villas with 24 owner-occupied apartments from 46m² to 169m² living space
- Attractive outdoor spaces such as balconies, terraces, roof terraces and private gardens
- Quiet green premium location on the Schafberg
- Wonderful distant and green views
- Timeless, modern architecture with high-quality fittings
- Sustainable construction with air-source heat pump & photovoltaics
- High-quality fittings with brand-name products
- Underground parking spaces with e-mobility preparation
- Spacious common garden (approx. 600m²) with preservation of the existing mature trees
- In-house fitness room with state-of-the-art equipment
- Package reception boxes
- Digital home info board puck with a large flatscreen
Location
In Werfelstraße 7, in a quiet green location on the Schafberg – directly adjacent to Pötzleinsdorf – WOLKE sieben combines the best of two worlds: the quiet of the greens and the proximity to the city.
The public transport connections are excellent:
- Bus line 42A in immediate proximity
- Tram line 43 only a few minutes' walk away (direct to Schottentor)
- The new U5, currently under construction, will be reachable in about 20 minutes on foot
Infrastructurally you are well provided for – supermarkets, pharmacies, kindergartens, schools and doctors are in the immediate vicinity. For leisure the Pötzleinsdorfer Schlosspark, the popular Schafbergbad and the nearby Wienerwald invite rest and activity in the green.
WOLKE sieben – A home to breathe easy, to feel at home, and to arrive.
Contact Partners
Ms. Doris Kurzweil | +43 699 17 55 66 16 | [email protected]
Ms. Daniela Schachinger, Dipl.-IM | +43 676 39 29 019 | [email protected]
We would like to point out that we are in constant business relations with the seller and therefore there is a close economic relationship.
Werfelstraße 7
1170 Wien
Key information
Amenities
- Underground parking
- Elevator
- Storage
- 50,1m²Balcony × 4
- Terrace


Total purchase price
About your broker
A second look
 WERF_VERKAUFSPLÄNE_S379KB · PDFWERF_VERKAUFSPLÄNE_S379KB · PDF

Ask Doris directly
Doris knows this place inside out!
Doris usually responds within a few hours.