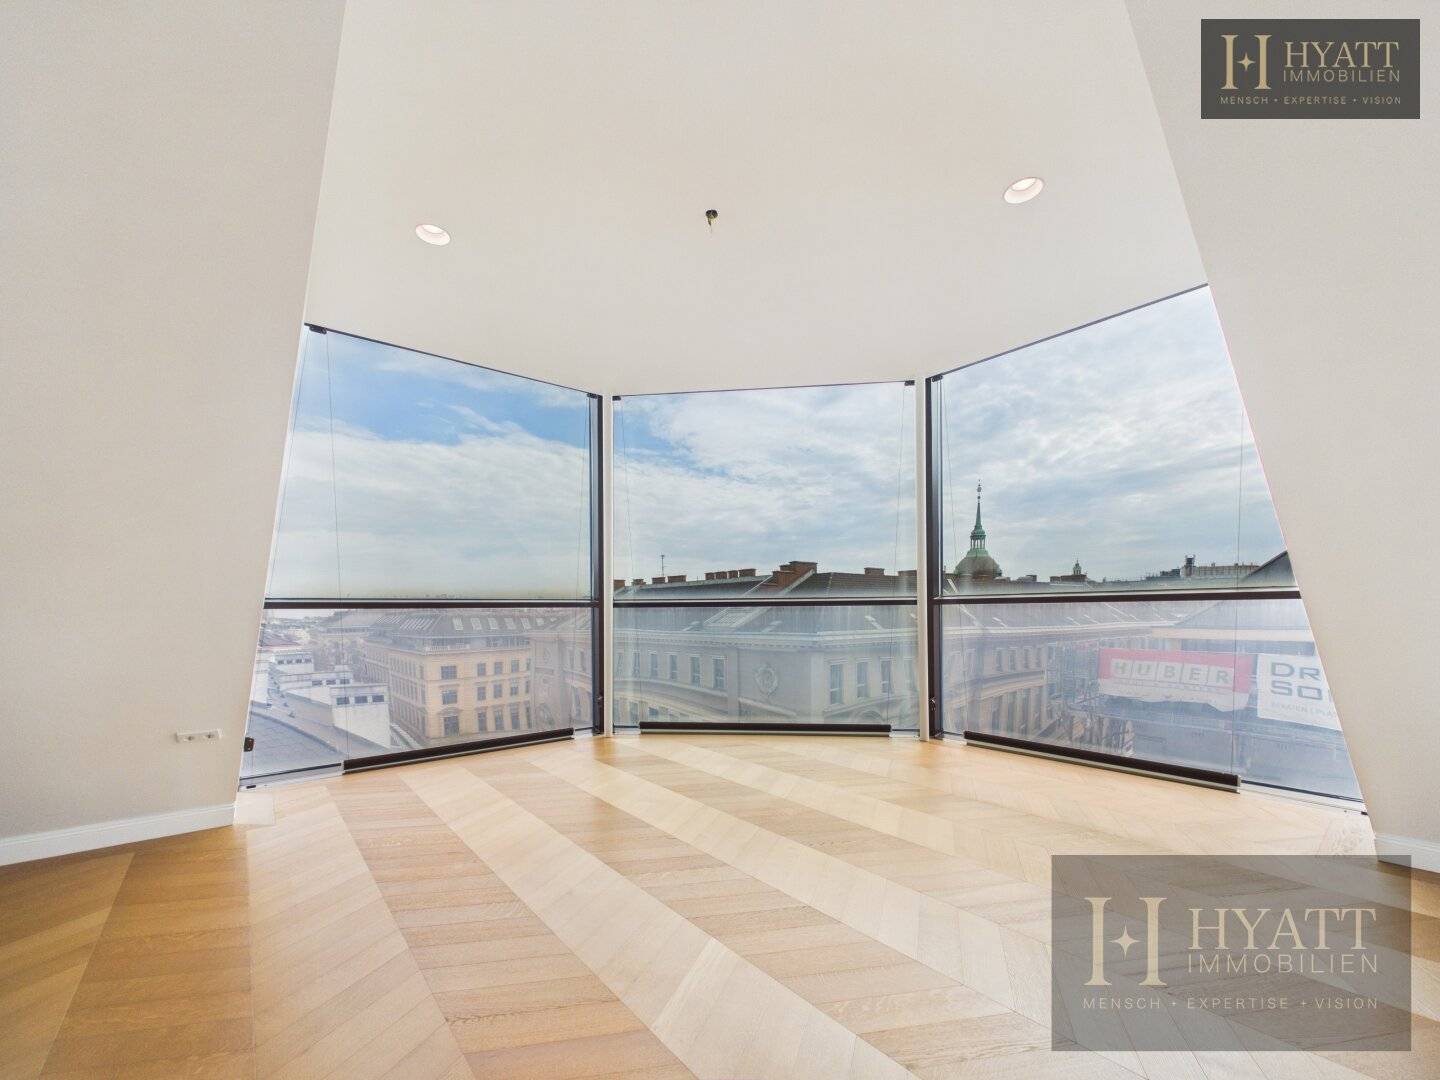


Attic apartment with wine cellar and pool
Around 1010 Wien- 362 m²
- 5 Rooms
- 3 Baths
More details
About this apartment
The stylishly revitalized building makes an impression as soon as you enter through its representative common areas: elegant stucco elements, generous ceiling heights and a harmonious blend of classical architecture and contemporary design create a unique entrance. The elaborately designed courtyard with modern glass architecture underscores the exclusive character of this property and at the same time provides a bright, open overall image.
Generous window areas, clean lines and thoughtful planning shape the entire building. Ceiling heights of up to ca. 3,00 meters as well as modern building technology ensure the highest living comfort and a sustainable, forward-looking construction method.
A special highlight is the exclusive wine cellar, which adds a rare and high-quality additional feature to the project. This not only provides additional storage space but also offers a stylish frame for wine lovers and connoisseurs – a detail that underscores the elevated standard of this house.
The overall concept is rounded off by generous outdoor spaces and retreat areas, which in the middle of the city provide an extraordinary level of calm and privacy.
This exceptional penthouse embodies the highest form of urban living and sets new standards in terms of exclusivity, generosity and architectural quality. Located in one of Vienna's most renowned areas, this residence combines privacy, elegance and an incomparable lifestyle at the highest level.
On around 362 m² of living space, an impressive room concept unfolds, characterized by openness, light and a clear architectural line. Expansive living areas with flowing transitions create an ambiance of exceptional generosity and provide the perfect frame for representative living and stylish receptions. Generous window fronts as well as ceiling heights of up to ca. 3,00 meters underscore the exclusive living feeling and allow interior and exterior spaces to harmoniously merge.
One absolute selling point of this residence is the extraordinary outdoor spaces:
- Approximately 248 m² of terrace areas on multiple levels
- Exclusive roof terrace with a spectacular view
- Private swimming pool as a luxurious highlight
- Generous lounge and sun areas
- Here a retreat is created that unites calm, expansive views and urban lifestyle in perfect balance.
The well-thought-out layout offers maximum privacy and the highest level of comfort:
- Several spacious bedrooms with en-suite bathrooms
- High-quality equipped bathrooms and separate WCs
- Generous living and dining area with direct terrace access
- Exclusive additional spaces such as a private wine cellar (ca. 26,5 m²)
- Additional storage options
- Each area of this property has been designed with the highest standards of quality, design and functionality.
A garage parking space completes this exclusive offer and is included in the purchase price.
We note that there is a familial or economic close relationship between the intermediary and the third party being brokered.
The intermediary acts as a dual agent.
Infrastructure / Distances
Health
- Doctor <500m
- Pharmacy <500m
- Clinic <1.000m
- Hospital <1.000m
Children & Schools
- School <500m
- Kindergarten <1.000m
- University <500m
- Higher secondary school <500m
Local Amenities
- Supermarket <500m
- Bakery <500m
- Shopping center <500m
Other
- ATM <500m
- Bank <500m
- Post <500m
- Police <1.000m
Transport
- Bus <500m
- U-Bahn <500m
- Tram <500m
- Train station <500m
- Highway access <3.000m
Distances are given as the crow flies / Source: OpenStreetMap
Around 1010
Wien
Key information
Amenities
- Elevator
- Bathtub
- Shower
- Storage
- Balcony


Total purchase price
About your broker
A second look

Ask Sia directly
Sia knows this place inside out!
Sia usually responds within a few hours.