

Around 1030 Wien
Three rooms Naturally outdoors BF 14A Investor VILLAGE IM DRITTEN Completion 2027 in Vienna? IOU
Around 1030 Wien476,100€
7,182€/m²
- 66 m²
- 3 Rooms
- 1 Bath
More details
Last updated on 08/14/2026
9 views
New build · Constructed in 2027
First occupancy · 2027
Located on the 1st floor
About this apartment
Living in the Village in the Third
In the third district of Vienna, a new piece of the city is being created with the Village in the Third – one of the largest urban development areas in Vienna. On over eleven hectares, ARE Austrian Real Estate together with the City of Vienna and wohnfonds_wien is developing a lively, almost car-free district with around 2,000 apartments, office and commercial space, childcare, educational facilities and local supply.
The green heart is formed by the Bert-Brecht Park, over 2 hectares in size – an oasis for relaxation, encounters and play. All roofs that are not accessible will be greening. Sharing offerings, shopping opportunities and gastronomy are right on your doorstep. Sustainability, short distances and a high quality of life are the guiding principles of this new district.
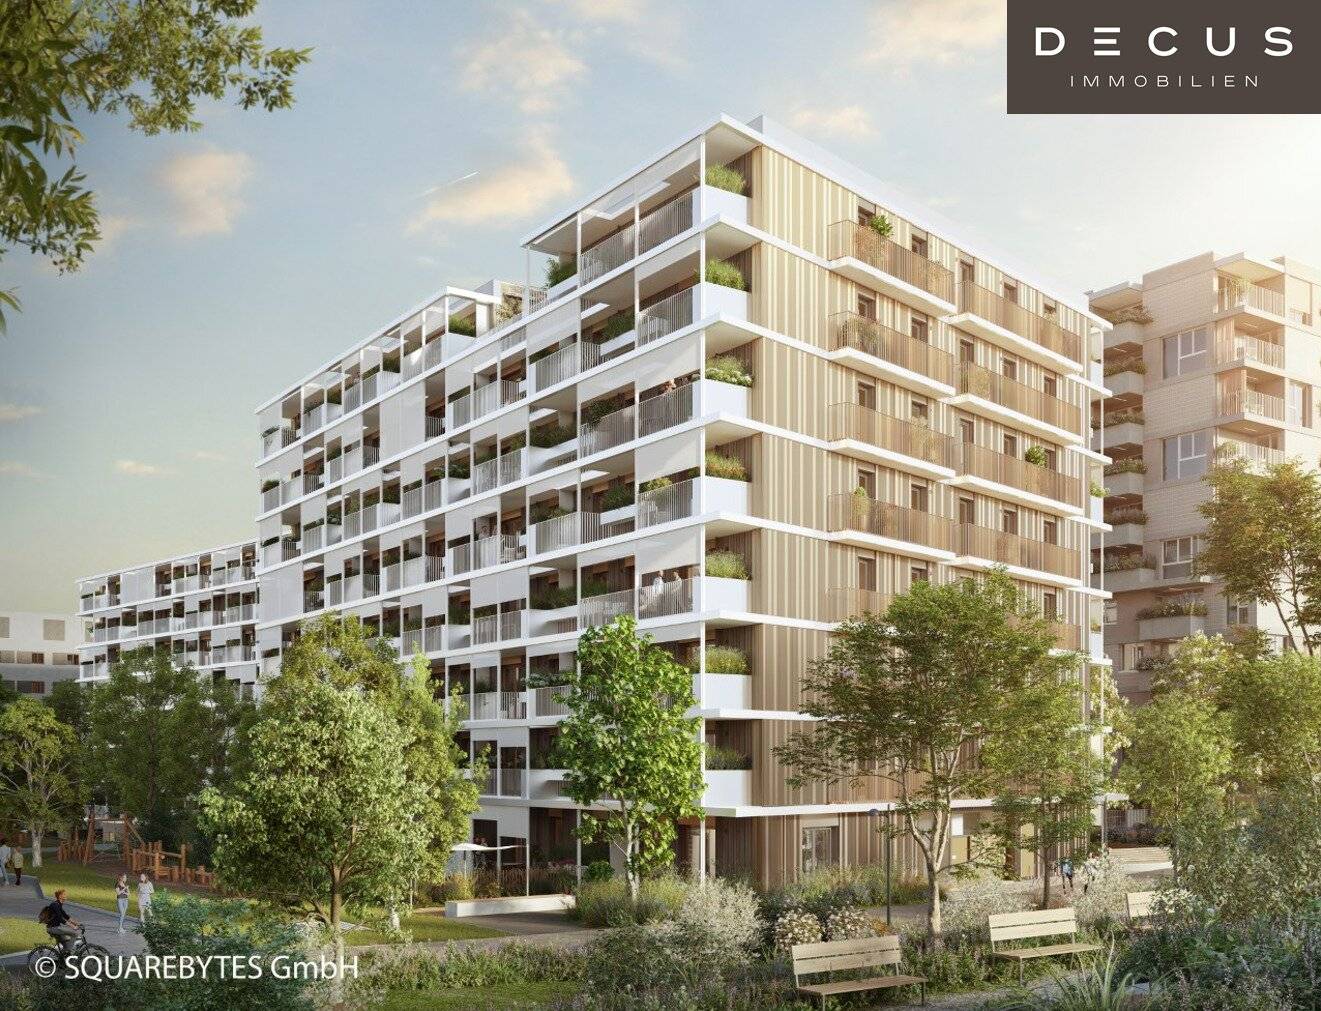
With the slogan “natürlich draußen” this idea is embodied in a special way by Building Plot 14A: generous outdoor areas, intelligent architecture, sustainable energy supply – living in the heart of Vienna, in harmony with nature.
Architecture that designs open space
The building complex consists of two trapezoidal structures, connected by the underground garage in the first basement. In total 126 owner-occupied apartments will be created, supplemented by a retail unit, as well as 65 car parking spaces and numerous bicycle parking spaces. Each apartment also has an associated storage room.
Generous and friendly entrances welcome residents and lead to spacious stairwells. Cutouts in the top floors and wide stairwells bring daylight deep into the common areas. A significant contribution to summer heat protection is made by green outdoor spaces in front of the apartments as well as the textile sun protection on the balcony fronts. On the green roofs, a biodiversity concept creates a new habitat for birds and insects.
Architectural highlights
- Rhythmically articulated façades with wood- and brick-elements – modern, light and timeless
- Balconies & loggias of almost all living rooms directly accessible, with sun protection screens and generous depth
- Greened outdoor spaces in front of the apartments as natural climate buffers
- Green roofs with biodiversity concept – habitat for birds & insects
- Inviting entrances & stairwells, lit by indentations and stair openings
- 126 owner-occupied apartments
- 1 retail unit
- 65 underground parking spaces, partly prepared for e-mobility
- Bicycle & cargo bike parking, basement compartments
- All apartments with external spaces
- Completion: expected 2027
- No commission for buyers
- Elegant parquet floors in all living spaces
- Tile bathrooms with level-access showers or bathtubs
- Wood-aluminium windows with triple glazing
- External sun protection at all windows
- WK3 security doors and video intercom
- Private outdoor spaces: balcony, loggia, terrace or private garden
- Community room with adjacent terrace, garden, WC and kitchen
- Small child playground “Spiel-Hain” with adjacent community plots
- Geothermal probes in combination with heat pumps provide energy for space heating in winter and for conditioning (cooling) in summer.
- Photovoltaic systems on the roof generate renewable electricity.
- Underfloor heating on the ground floor and component activation in the upper floors (via the floor above) ensure a balanced room climate.
- Stack ventilation with heat recovery ensures continuous fresh air supply.
- District heating connection supports supply in peak times as well as hot water preparation.
- Directly at the roughly 2-hectare Bert-Brecht-Park – nature and recreation at your doorstep
- Tram: Line 18 (Wildgansplatz, 2 minutes), Line 71 (St. Marx, 3 minutes)
- New tram line 18: from autumn 2026 direct connection from Schlachthausgasse (U3) to U2 Stadion – providing a new direct connection to the green Prater
- S-Bahn: St. Marx station (2 minutes), Belvedere quarter (15 minutes)
- U-Bahn: U3 Schlachthausgasse (15 minutes), U1 Hauptbahnhof (15 minutes)
- Vienna Hauptbahnhof: 7 minutes by tram
- City Stephansplatz: reachable in about 20 minutes
- Motorway A23, interchange Landstraßer Gürtel / St. Marx: 3 minutes
- Vienna Airport: about 30 minutes by car or rapid transit
- Shopping and gastronomy areas in the quarter
- Diverse shopping options at Rennweg Center, in The Mall Vienna Mitte and at the Hauptbahnhof
- Cultural highlights: Belvedere, Botanical Garden, City Park, Hundertwasser House,
- Event hall in Neu Marx
- Relaxation within walking distance: Schweizergarten, Danube Canal, Prater
Around 1030
Wien
Loading map
Key information
Rooms
3 rooms · 1 bath · 1 toilet
Size
66,3 m² living area
Energy details
Available
Amenities
- Storage
- 12,5m²Balcony


Total purchase price
476,100€
7,182€/m²
About your broker
A second look
Floor plan
Documents
- Planmappe6.96MB · PDFPlanmappe6.96MB · PDF
- Dokument 1107KB · PDFDokument 1107KB · PDF

Ask Roswitha directly
Roswitha knows this place inside out!
Roswitha usually responds within a few hours.