Exklusives Designer-Loft auf 168 m² mit Terrasse
Around 1030 Wien- 168 m²
- 1 Room
- 1 Bath
More details
About this apartment
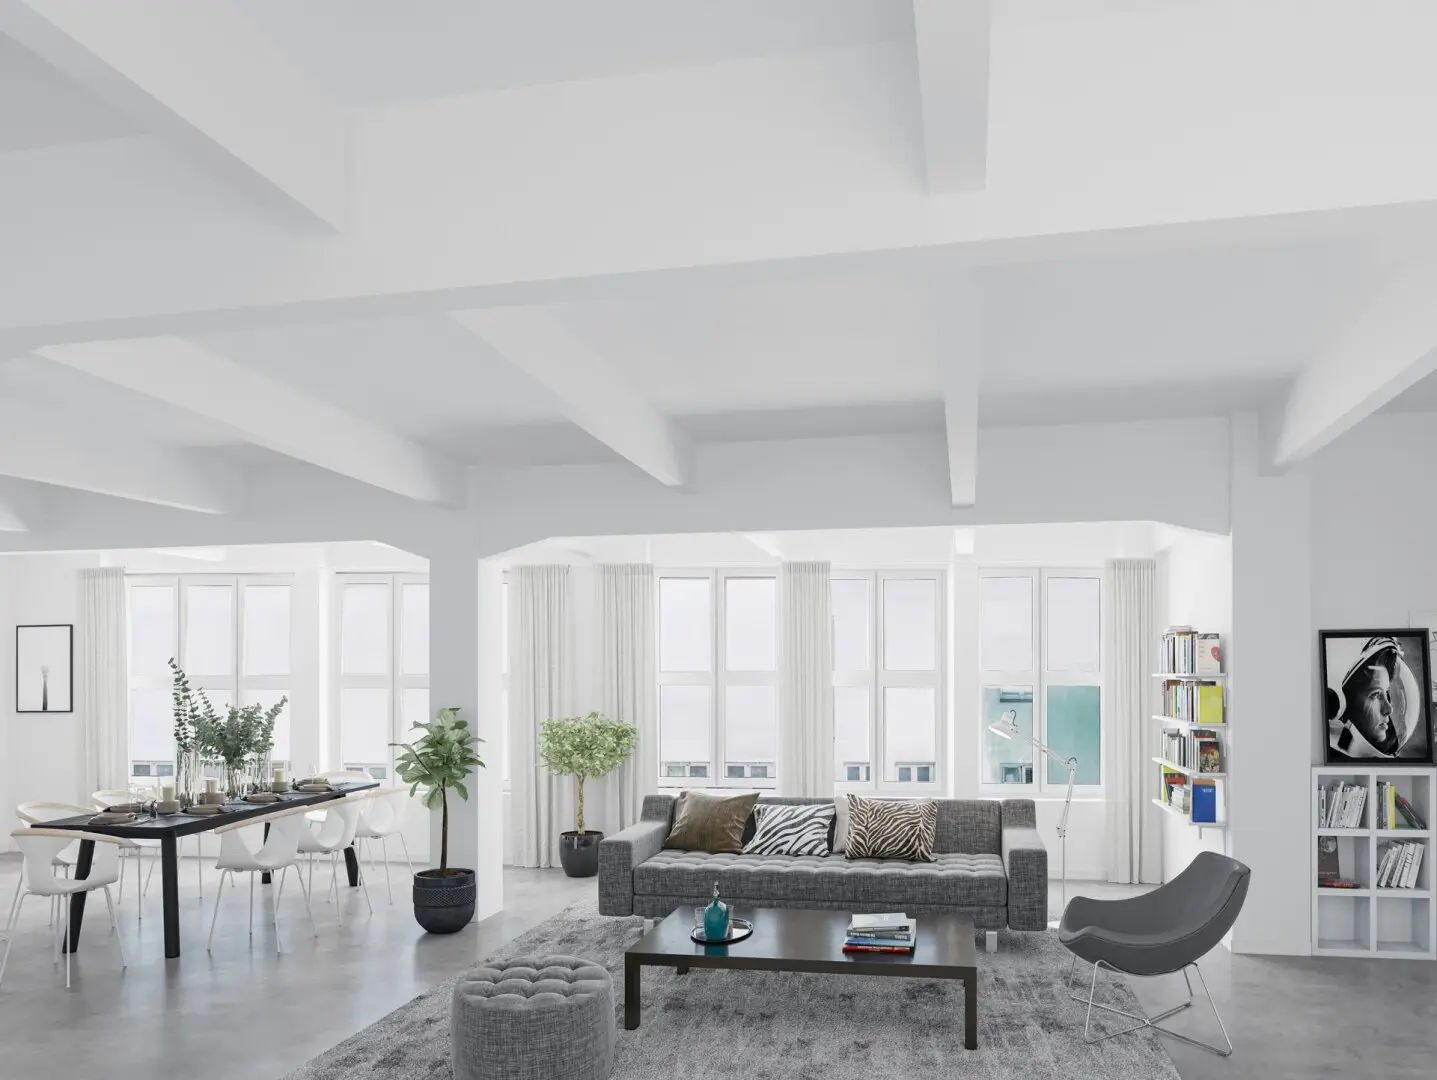
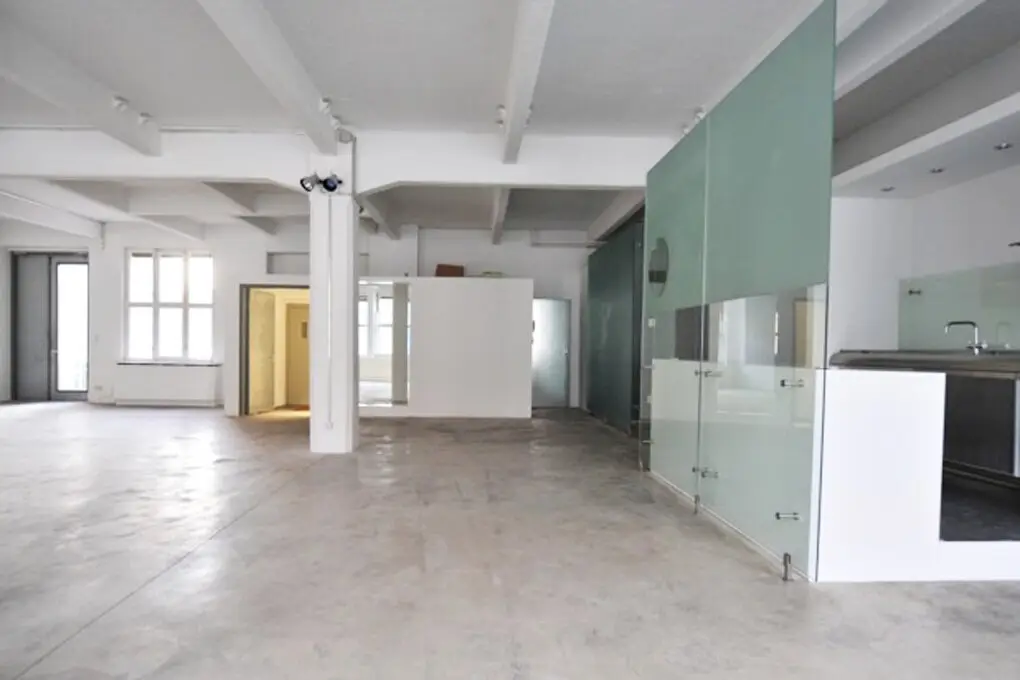
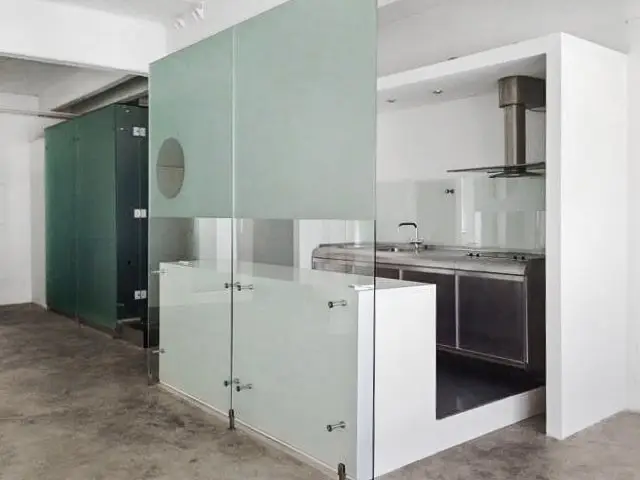
This exclusive loft in the New Yorker style is far more than just a property – it is a stage for people with standards, creativity and vision. On a living area of approximately 168 m² a space concept opens up that offers freedom and room for design at the highest level. The open floor plan creates an inspiring atmosphere that not only provides living space but can also unite living and working worlds. Clients with visions will find here the ideal platform to realize their very personal idea of style and individuality: whether as a generous living studio or as an elegant city loft with gallery character. The centerpiece is the generous and light-flooded living and atelier area, which impresses with an exceptional ceiling height and a spacious, open architecture. Large windows bring brightness into the room and a 15 m² terrace invites you to enjoy the urban atmosphere outdoors – a quiet retreat in the heart of the city, while the industrial building character lends urban authenticity. A private elevator that leads directly into the apartment on the 4th floor underscores the exclusivity. The space offering is complemented by a modern bathroom with shower and toilet, a further toilet, and a preparation for an additional bath – perfect for individual extensions. The adjacent utility room offers additional functionality and storage space. Two private parking spaces are a rare luxury in this central location and round off the offering. The special feature of this loft: it is aimed at people who do not seek standard solutions, but freedom of design. To individuals, artists, entrepreneurs and creative minds who want to leave their own signature in a room with character. This loft is not a ready-made off-the-shelf product, but an open, inspiring living space waiting for personal visions.
Built-in kitchen, storage room, built-in view
Optional[Guest Toilet, Built-in kitchen, Storage room, Accessible for wheelchairs], Optional.empty, Optional.empty, Optional.empty, Swimming pool, Optional.empty
Around 1030
Wien
Key information
Amenities
- Outdoor parking × 2
- Wheelchair accessible
- Fitted kitchen
- 15m²Balcony
- Terrace


Total purchase price
About your broker
A second look
Ask Engel & Völkers directly
Engel & Völkers knows this place inside out!
Engel & Völkers usually responds within a few hours.