

Highly exclusive two room apartment with sunny private garden and wine cellar near Mariahilfer Straße
Bürgerspitalgasse, 1060 Wien- 55 m²
- 2 Rooms
- 1 Bath
More details
About this apartment
Highly exclusive and modern 2-room garden apartment with sunny private garden + wine cellar near Mariahilfer Straße!
- Living in Mariahilf
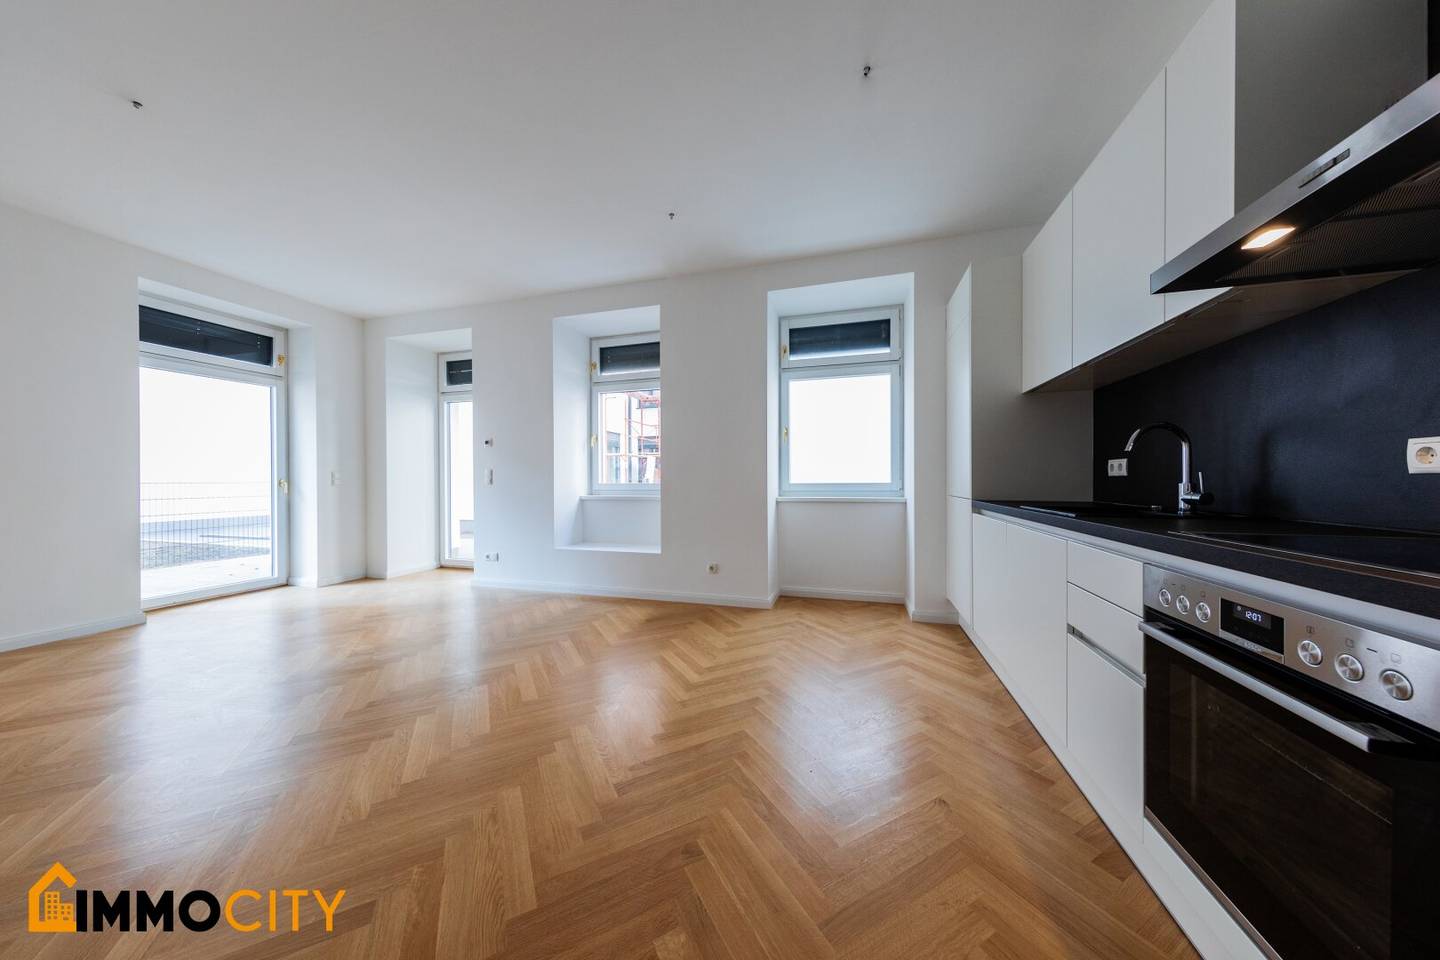
For sale is the beautiful and bright apartment located on the ground floor in the 6th district. The property has a living area of 55,63 m² with a terrace 26,42 m² and a private garden ca. 26,57 m² . A wine cellar with ca. 43,43 m² is also available to you.
The apartment has 2 rooms, which are accessible separately and a free area of 55,63 m². Additionally, the entire basement area (ca. 43,43 m²) has been allocated to the apartment. Ideal for an office, fitness room or a wellness oasis.
The beautiful bright approx. 28 m² living room offers you ample placement possibilities. Large glass elements provide you with more than enough daylight, combined with the typical old Vienna character.
- Location
The beautiful property lies on a quiet one-way street where the surroundings are regarded as elitist, quiet and pleasant.
The lively "Mariahilfer Straße" is within a few minutes' walk. The 6th district is one of the most popular districts in Vienna.
Numerous shopping opportunities in the shopping mile “Mariahilfer Straße” are in close proximity. The 6th district borders the 1st district and has a very good infrastructure. These aspects make this location a address of first class.
You are very well connected to public transport. The subway lines U3 & U6 (Gumpendorfer Straße station, Westbahnhof & Zieglergasse), tram lines 6 & 18, bus line 57A and of course Westbahnhof are just a few minutes' walk from the property.
Leisure, recreation opportunities:
- Mariahilfer Straße
- Wiener Naschmarkt
- Museumsquartier Wien (MQ)
- Haus des Meeres
- Otto Wagner Häuser
- Raimund Theater
- Highlights
- Real wood parquet in oak in a herringbone pattern including underfloor heating
- Modern high-quality stones in the wet rooms
- Integrated wall radio in the bathroom
- Triple-glazed wood/aluminum windows
- Exclusive kitchen in high-gloss finish with stainless steel appliances
- Generous open area facing the courtyard
- Entrance and interior doors in old Vienna style
- Room layout
- 1 entrance hall in the foyer
- 1 living kitchen in high-gloss finish including branded appliances
- 1 courtyard-side terrace with an area of ca. 26,42 m²
- 1 garden ca. 26,57 m²
- 1 bedroom
- 1 bathroom with a walk-in shower
- 1 separate WC with hand basin
- 1 wine cellar ca. 43,43 m²
- For the love of the car
A garage space can be purchased in the in-house garage for EUR 59.000.
- Costs
EUR 499.000,-
Commission: 3% plus VAT
Real estate transfer tax: 3,5 %
Registration fee: 1,1%
Purchase agreement drafting & trustee processing: 2% for cash payment and 2,5% plus VAT for financing. - Your contact person:
Mr. Ehsan Karimian || Tel.: 0676 46 46 646 || [email protected] || German, English, Farsi
*(Mon – Sun, 9:00 – 21:00)
- Immocity Real Estate GmbH
We would like to point out that there is a familial or economic close relationship between the broker and the third party being mediated.
Around 1060
Wien
Key information
Amenities
- Garage
- Elevator
- Shower
- 26,4m²Terrace
- 26,6m²Garden


Total purchase price
About your broker
A second look

Ask Ehsan directly
Ehsan knows this place inside out!
Ehsan usually responds within a few hours.