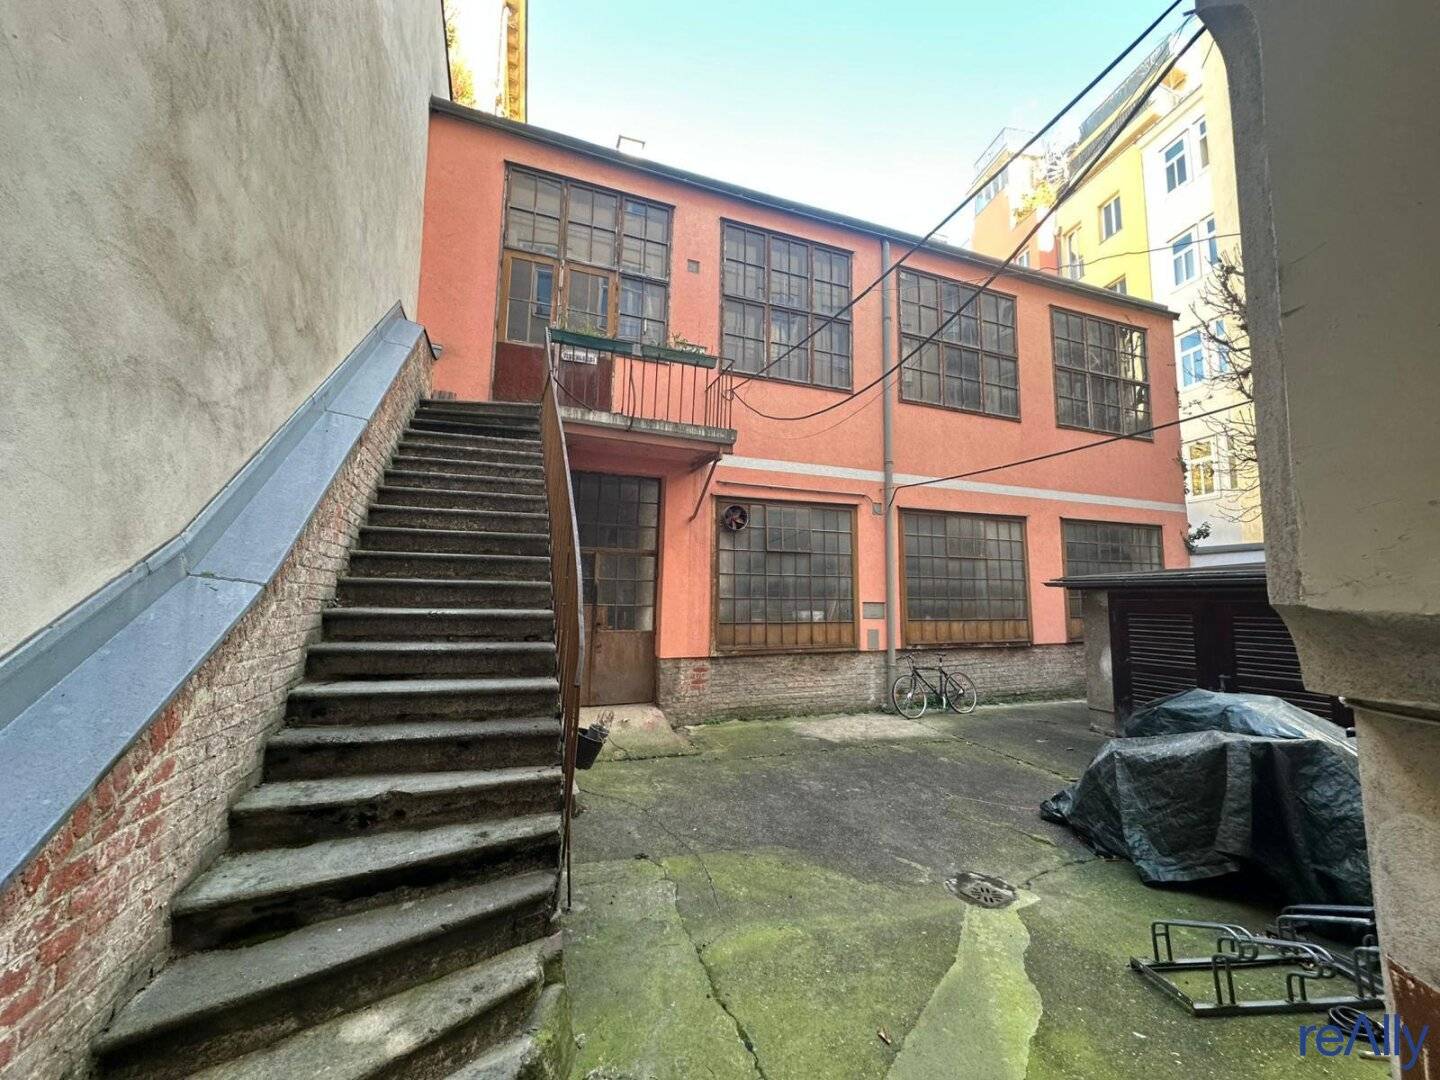


Loft Town House with expansion potential and private courtyard in Neubau
Around 1070 Wien- 137 m²
More details
About this apartment
For sale is an inner-city courtyard building in a prime location in Vienna's 7th district. The property extends over three floors: the ground floor with approx. 70m² and the 1st upper floor with approx. 67m², as well as the floor area of the raw attic above (approx. 67m²). The current existing floor area therefore totals approx. 137 m². Further components of the property are the dedicated inner courtyard/garden and the private garage box, which is currently not used as a garage.
The building faces south and features high ceilings and generous window fronts that ensure optimal light incidence.
A possible extension would generally be conceivable; according to the existing study, a total area of approx. 230m² could be achieved. Although there is currently no building permit for the extension of the existing courtyard building – there is only a study on the extension potential – the buyer is granted legal certainty as part of the contractual agreements that an extension can be implemented in accordance with the study.
Highlight of the Loft Town House:
- Private access with an open space of approx. 110m²
- Private detached garage with approx. 15m²
- Existing area of 137m² and a potential of 93m² (attic + gallery)
- A commercial zoning is currently in place.
- Study for extension with a total area of 230m²
Additional purchase options:
- Top 19A (basement storage) with approx. 84m² for €105.000,-
- Access to the basement is directly from the private inner courtyard and can be used as a wine cellar, party room or other.
A special added value of this property:
In the condominium association it has already been decided that the entire facade and the staircase will be renovated. This will not only enhance the building visually, but also significantly increase the living comfort. Thanks to the central location and the planned modernizations, this property offers urban living with the highest quality of life – ideal for all those who love city life and still value a quiet, stylish living environment.
Infrastructure:
This property is located in one of Vienna's most sought-after residential areas, in the trendy and lively Neubau district. Lindengasse impresses with its charming mix of urban flair, cultural diversity and excellent infrastructure. Just a few minutes' walk away is the U3 station Neubaugasse, which offers a direct connection to Vienna's city center (Stephansplatz) as well as to Westbahnhof. In addition, several tram and bus lines (e.g. 49, 13A) are located less than 200m away for quick accessibility to other districts. Furthermore, after completion of the U5, the Kirchengasse station will be right in front of the house. The world-famous Mariahilfer Straße – Vienna's largest shopping street – is just a few steps away and offers a wide variety of shops, restaurants, cafés and cultural offerings. The popular Spittelberg with its cozy bars and charming inner courtyards is also within walking distance in just a few minutes.
For further information or to arrange a viewing appointment, we are happy to assist you by phone or email.
We would like to point out that there is a family or economic close relationship between the broker and the third party to be brokered.
Infrastructure / Distances
- Health
- Doctor <500m
- Pharmacy <500m
- Clinic <500m
- Hospital <1.500m
- Children & Schools
- School <500m
- Kindergarten <500m
- University <500m
- Secondary school <1.000m
- Local supply
- Supermarket <500m
- Bakery <500m
- Shopping center <500m
- Other
- ATM <500m
- Bank <500m
- Post office <500m
- Police <500m
- Traffic
- Bus <500m
- Subway <500m
- Tram <500m
- Train station <500m
- Highway access <4.500m
Distance information as the crow flies / Source: OpenStreetMap
Around 1070
Wien
Key information
Amenities
- Garage
- 27,6m²Outdoor parking
- Elevator


Total purchase price
About your broker
A second look
Ask Nico directly
Nico knows this place inside out!
Nico usually responds within a few hours.