

Barrier-Free Garden Apartment with Terrace and Private Garden
Around 1160 Wien- 56 m²
- 2 Rooms
- 1 Bath
More details
About this apartment
In a lovingly renovated house from the Gründerzeit era with a courtyard-facing building, six high-quality equipped properties - including offices, apartments and a penthouse with sunny outdoor spaces - are for sale. The property is located in a quiet side street not far from Thaliastraße.
The development of the two attic floors took place simultaneously with the general renovation of the building, and the interior finishes will be completed shortly. The apartments will be handed over turnkey.
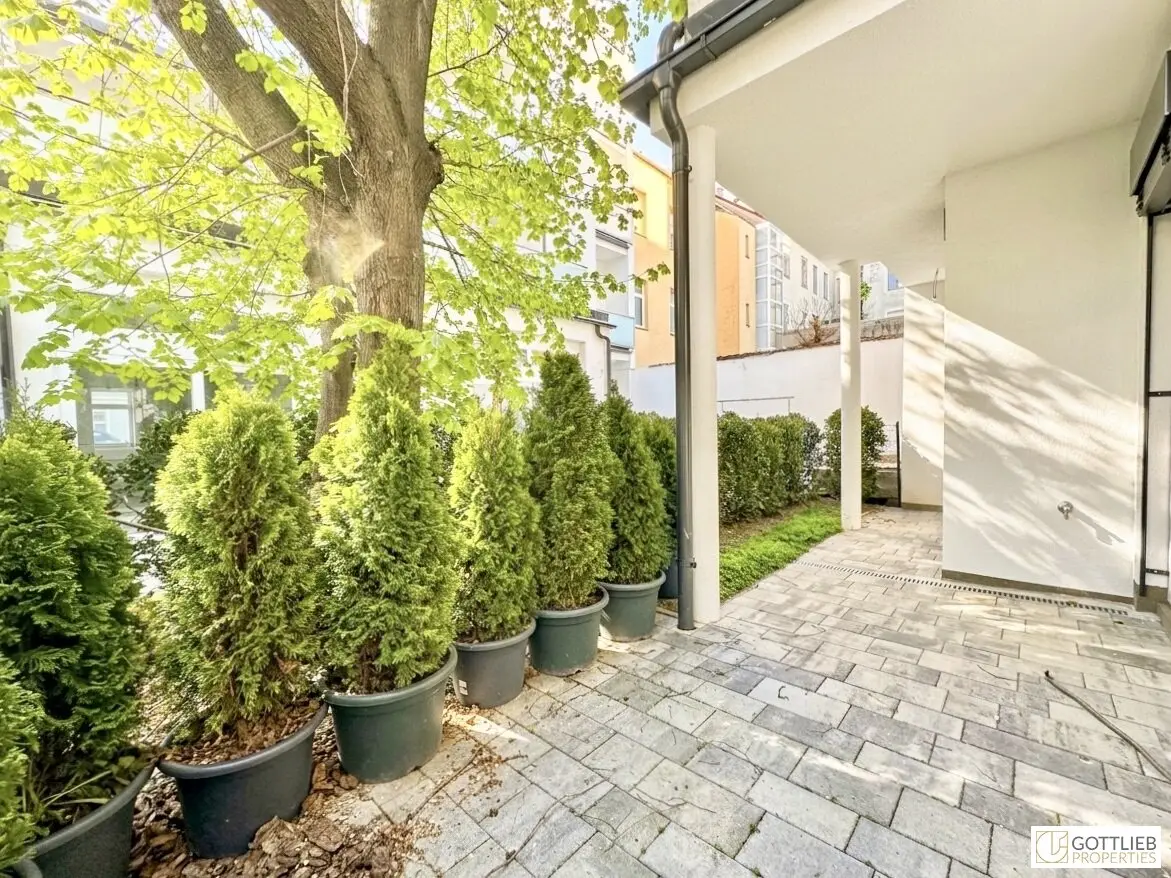
For immediate sale, this accessible garden apartment in the courtyard-facing building of the inner courtyard has approx. 56,26 m² of usable living space with a view into the quiet approx. 7,50 m² private garden in the inner courtyard.
You enter the apartment through an entrance hall from which the shower bathroom with toilet is reached, and you proceed directly into the cozy approx. 28,28 m² living-kitchen with access to the approx. 16,67 m² terrace in the private garden. Through the living-kitchen you reach a bedroom of approx. 19,53 m².
These spaces have barrier-free access and are also excellent as an office or medical practice.
The apartment is assigned a basement storage room.
- ca. 56,26 m2 Wohnnutzfläche
- ca. 16,67 m2 Terrasse
- ca. 7,50 m2 Garten
- ca. 28,28 m2 Wohn-Ess-Bereich
- ca. 19,53 m2 Schlafzimmer
- ca. 6,13 m2 Duschbad mit Toilette
- ca. 2,29 m2 Vorzimmer
Ausstattung
- Wood parquet class II, oak rustic
- Floor tiles in the wet rooms
- Washbasin with under-counter cabinet
- Faucets by Grohe
- Walk-in shower with glass door
- Villeroy & Boch wall-hung toilet
- Towel warmer
- Interior doors by Dana, smooth, lockable
- Plastic windows with triple-insulated glazing
- Air-source heat pump by Daikin for underfloor heating and hot water preparation
- Cable TV/Internet
- Intercom system
- Security door
- Bike parking in the inner courtyard
Infrastructure
- U-Bahn lines U3 and U6
- Tram lines 2, 9, 10, 44 and 46
- Commuter rail S45
- Wien Westbahnhof
Location
Vienna’s 16th district, Ottakring, lies west of the city center and stretches from the outskirts of the Vienna Woods to the Lerchenfelder Gürtel. In recent years, this district has flourished and is increasingly developing into a highly popular and attractive residential area.
Founder-era houses next to municipal housing complexes and villa quarters or established industrial enterprises, such as the delicatessen trade of Staud, the Julius Meinl coffee roastery, the Manner company and the Ottakringer Brewery – to name just a few – as well as the multicultural character of this district give Ottakring its incomparable charm.
All schools and kindergartens, restaurants, cafes, bars, as well as shops and daily necessities are in close proximity. Thaliastraße and Ottakringer Straße, the nearby Brunnen- and Yppenmarkt – with the recently redesigned Yppenplatz – invite you to linger and shop.
Relaxation and leisure can be found in the small parks as well as in the Vienna Woods with the Jubiläumswarte, the nearby Wilhelminenberg with its Wilhelminenberg Palace, which sits amidst vineyards and offers a wonderful view over Vienna. The almost hundred-year-old Kongressbad with its unmistakable architecture, the Tschauner-Bühne or small, long-established Heurigen, such as 10er-Marie, offer further leisure opportunities in Ottakring.
Miscellaneous
The apartment will be handed over turnkey.
We would like to point out, in accordance with disclosure obligations, that the photos were partially generated with the help of AI.
We ask for understanding that, due to our obligation to verify with the owner, we can only process inquiries with complete contact details (name, address, mobile number, email).
Please note that there is a familial or economic close relationship between the broker and the third party to be brokered.
The broker acts as a dual agent.
Around 1160
Wien
Key information
Amenities
- Elevator
- Bathtub
- Shower
- Storage
- Wheelchair accessible


Total purchase price
About your broker
A second look
Ask Desirée directly
Desirée knows this place inside out!
Desirée usually responds within a few hours.