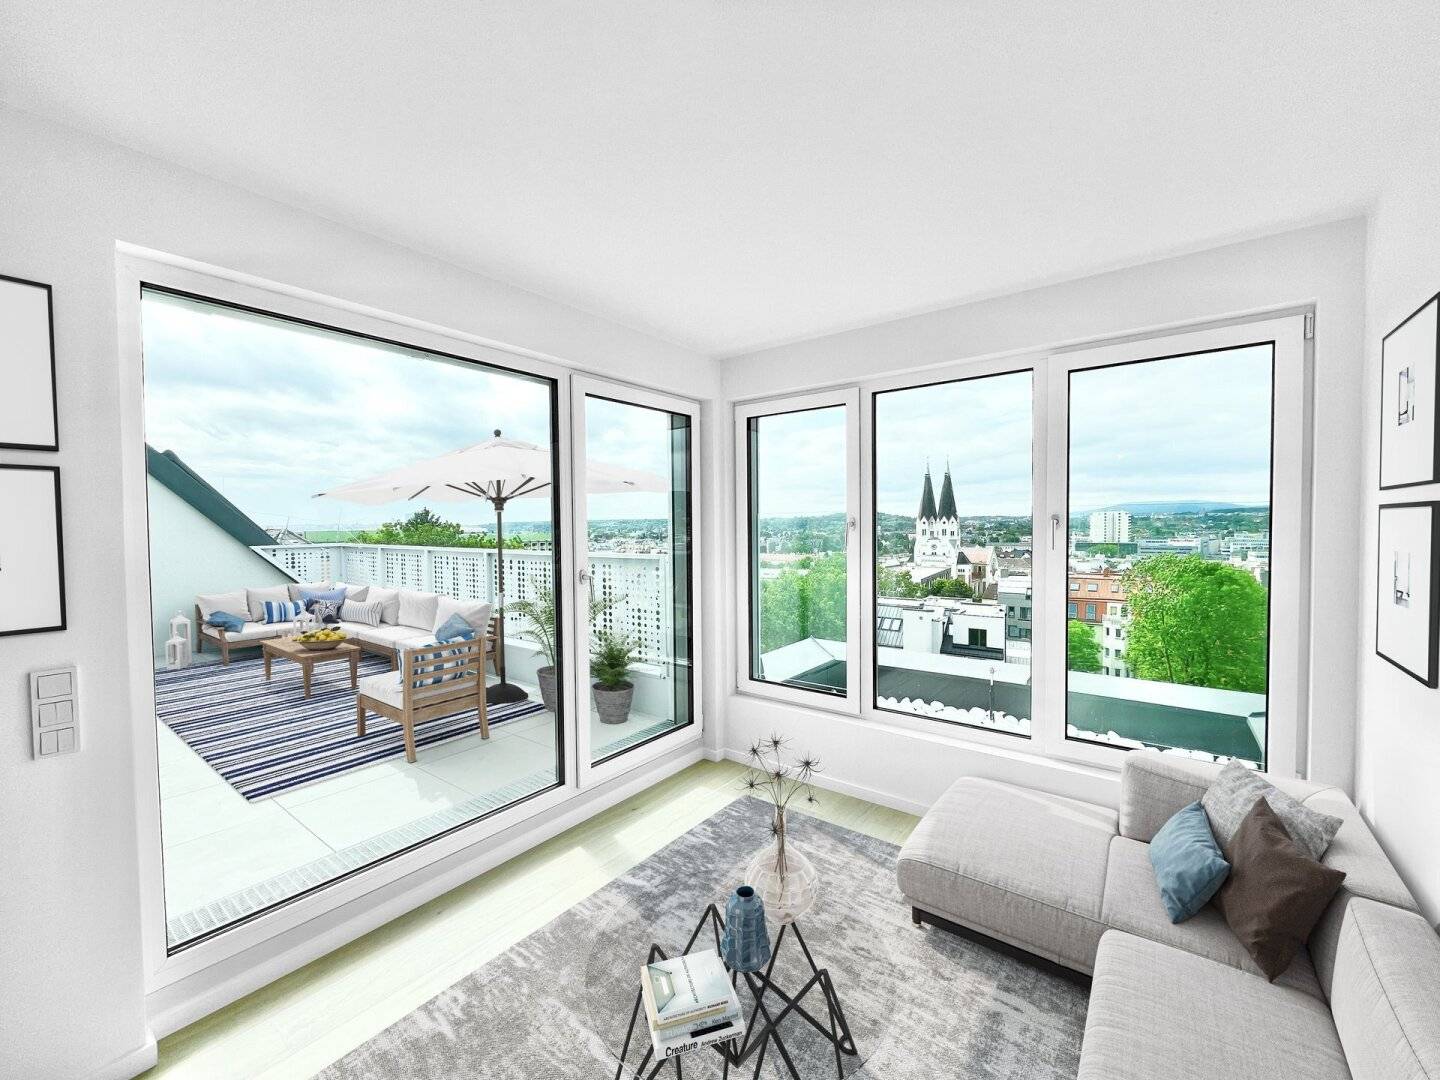


ROOFTOP DREAM - FIRST OCCUPANCY with large TERRACE + GARDEN + GARAGE in 1140 VIENNA
Around 1140 Wien- 105 m²
- 4 Rooms
- 2 Baths
More details
About this apartment
TOP 22 | Attic apartment with city view, green view and beautiful south terrace
Aesthetic architecture in a harmonious green location - a home that gives security and freedom. Almost all apartments face the garden side and are therefore completely quiet!
DETAILS TOP 22:
With the elevator you reach the apartment directly, which is located on the 2. attic floor (equivalent to the 6th elevator floor). The apartment offers two entrances.
The apartment faces from Hütteldorfer Straße onto a very quiet and greened inner courtyard of the residential complex.
Highlights are the large panoramic window in the living room, which offers a dreamlike distant view, as well as the approximately 16m² large south terrace, which is also oriented towards the communal garden of the property and offers sunshine from morning to evening.
2 of the 3 bedrooms face the courtyard and thus offer the ideal place for a quiet and relaxing sleeping comfort. In addition, you will find two bathrooms with walk-in showers, an integrated as well as a separate guest WC and a tiled storage room.
Visit our project homepage at https://f-100.at
PROJECT DATA:
- 2 building structures
- 35 residential units divided into 2 houses
- beautiful communal garden with children's play area
- generous open spaces such as balconies, terraces and private gardens with views of the greenery
- well thought-out floor plans with residential units from 32m² -105m² living space
- solid construction with full thermal insulation facade
- environmentally friendly and energy-saving heat pump
- 20 in-house garage spaces with preparation for e-charging station, optionally available for purchase at € 34.000,-- each
AMENITIES:
- plastic-aluminum windows with triple insulating glazing
- interior doors made of wood
- burglar-resistant apartment entrance doors
- parquet floors in CHALE country house plank 190 oak
- tiles in porcelain stoneware 30x60cm
- LAUFEN sanitary furniture as well as GROHE fittings
- digital video intercom system
- external, electric roller blinds on all windows
- water & power outlets on all balconies / terraces
- high-quality stone slabs on the outdoor areas
- air heat pump / underfloor heating
- stroller & bicycle storage room
- spacious underground car park with preparation for e-charging station
- elevator to all floors
- air conditioning available in the attic
LOCATION:
The project "F100" is located in the center of the 14th district: The trams 52,49, the bus 47A and the U-Bahn line U3 are in the immediate vicinity. Kindergartens, primary schools as well as banks, shopping facilities, Hanusch Hospital and nearby parks are within walking distance. You can also reach the beautiful Schönbrunn Palace Park in 15 minutes on foot.
Incidental costs when purchasing the property:
- Preparation of the purchase contract: Is bound to Dr. Riess Rechtsanwälte GmbH, Zeltgasse 3-5/13, 1080 Vienna.
- Contract preparation fee: from 1.5% net of the purchase price plus 20% VAT and cash expenses.
- possibly plus 0.2 % for assuming trusteeship vis-à-vis the financing bank
- land register entry: up to 1.1 % of the purchase price
- real estate transfer tax: 3.5% of the purchase price
- broker commission: 3% of the purchase price plus 20% VAT.
Purchase price: EUR 750.000,--
The furnishings visible in the photos are a virtual staging. This is for presentation purposes and is not part of the object of purchase.
Please feel free to get advice on the project and the available apartments today!
For further questions or a viewing, Mr. Thomas Kopatsch is available at 0676/6607817 or [email protected].
The company 360lage eins GmbH (FN 436868 d), Bauernmarkt 10/20a, 1010 Vienna is, within the meaning of § 5 of the Broker Act, active as a double broker and points out the economic close relationship to the client.
The purchasing party/parties shall pay in the event of success to the company 360lage eins GmbH (FN 436868 d), Bauernmarkt 10/20a, 1010 Vienna, a buyer broker commission amounting to 3% of the purchase price plus 20% VAT. The commission is calculated from the notarized purchase price. We note that this property was made known to you for the first time by our activity as a real estate agent. If this property is already known to you as available for sale or rent, we request your written notice within 3 working days, otherwise the commission regulation shall be deemed agreed. It is expressly agreed that this commission claim shall also apply to the same extent to the cases provided for in § 15 MaklerG (omission of a necessary legal act contrary to good faith, conclusion of an equivalent transaction, conclusion with a third party due to the passing on of the opportunity to conclude, exercise of a right of first refusal, repurchase or entry). The size and yield information are information provided by the seller (owner or property management). The information was checked by us; however, we must exclude any guarantee for the correctness, completeness and final status of the information.
Infrastructure / Distances
- Health
- Doctor <500m
- Pharmacy <500m
- Clinic <1.500m
- Hospital <1.000m
- Children & Schools
- School <500m
- Kindergarten <500m
- University <2.000m
- Higher school <3.000m
- Supplies
- Supermarket <500m
- Bakery <500m
- Shopping center <3.000m
- Others
- ATM <500m
- Bank <500m
- Post office <500m
- Police <1.000m
- Transport
- Bus <500m
- U-Bahn <1.000m
- Tram <500m
- Train station <1.000m
- Motorway access <5.000m
Information distances as the crow flies / Source: OpenStreetMap
Around 1140
Wien
Key information
Amenities
- Underground parking
- Garage
- Elevator
- Shower
- Storage


Total purchase price
About your broker
A second look

Ask Thomas directly
Thomas knows this place inside out!
Thomas usually responds within a few hours.