
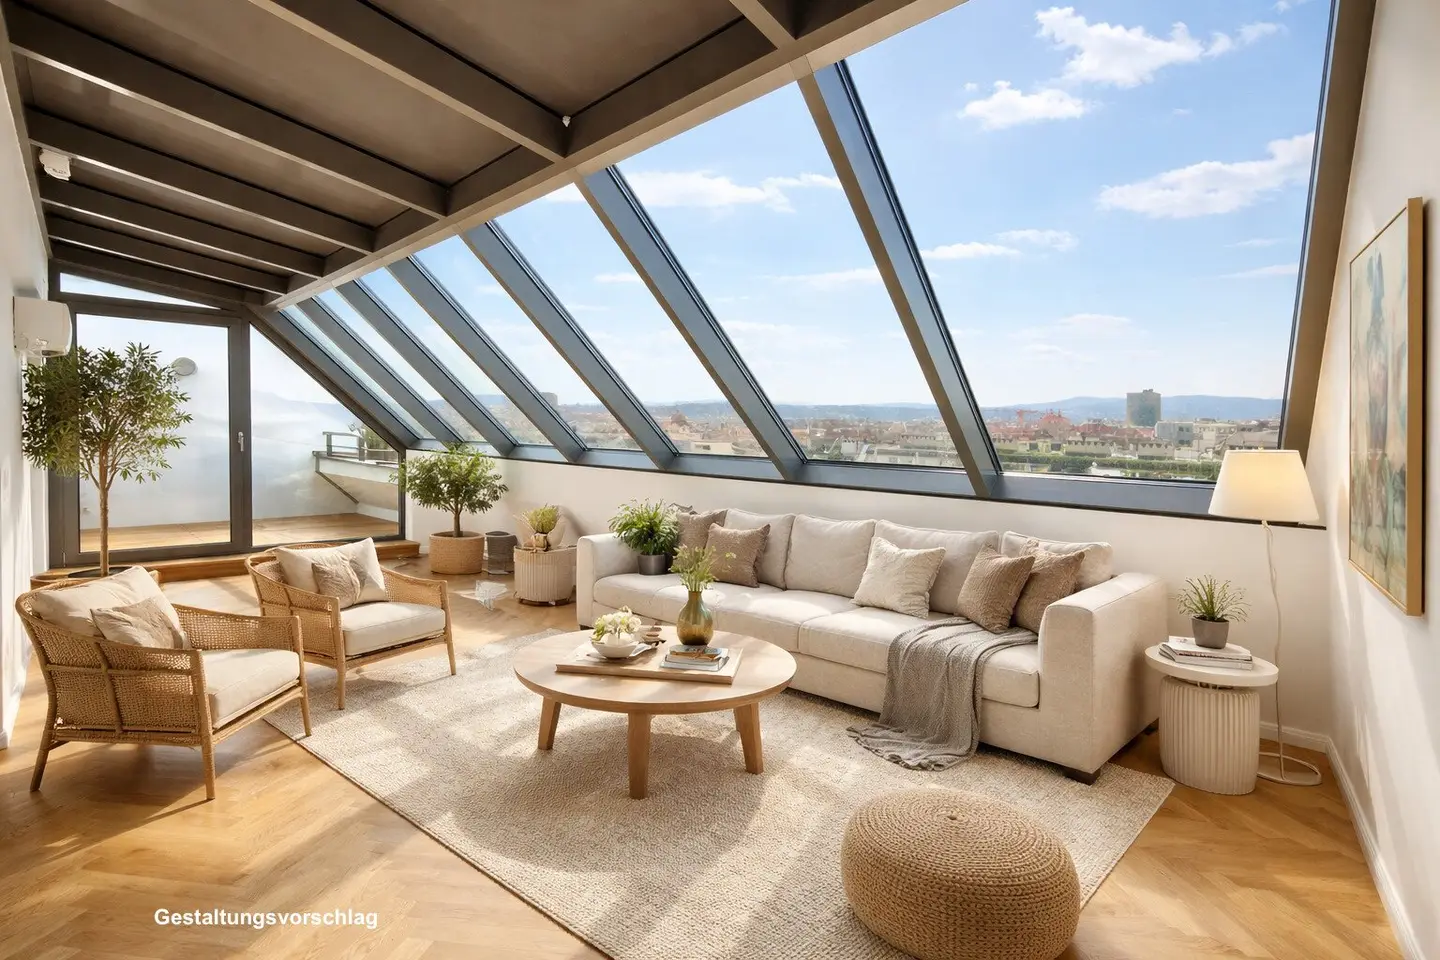

SUMMER ACTION | half buyer commission | until 31.08 | 3-room attic apartment with Gloriette view | approx. 109 m² WNFL | underfloor heating | fitted kitchen | city and distant view
Around 1150 Wien- 105 m²
- 3.5 Rooms
- 1 Bath
More details
About this apartment
In a sought-after location in the 15th district of Vienna, this exceptional penthouse apartment presents itself as a harmonious symbiosis of urban elegance, architectural generosity and a private retreat oasis. On a weighted area of approx. 105,68 m², a well-thought-out room concept with three light-flooded rooms unfolds, meeting the highest demands on living quality. Large-area glazing stages an impressive interplay of light and space and opens up appealing sightlines over the roofs of Vienna.
Highlights & Keyfacts
- Penthouse apartment in the best micro-location of 1150 Vienna
- Weighted area: approx. 109 m²
- Living area: approx. 106 m²
- Terrace: approx. 9 m²
- 3 generously dimensioned rooms
- Spacious terrace with impressive city and green views
- Year of construction: 2012 in a well-maintained/revitalized existing building
- Free rent possible
- Open living kitchen with high-quality fitted kitchen
- Noble parquet floors and large-format tiles
- Underfloor heating for cozy living comfort
- Storey heating for individually adjustable room climate
- Passenger lift with direct access to the residential levels
- Attractive infrastructure and excellent transport connections
- All shops for daily needs are within walking distance.
The representative living and dining area forms the communicative center of the apartment. The open-plan living kitchen combines aesthetic clarity with functional sophistication and creates a space that is predestined both for private moments of retreat and for sociable gatherings. The well-thought-out floor plan enables a clear zoning between living and sleeping areas and thus guarantees a maximum of privacy.
An architectural jewel is the generous terrace: it extends the living space outdoors and functions as an exclusive box seat above the city. The unobstructed view over the urban silhouette of Vienna in combination with green accents of the surroundings gives this property a distinctive character. Here those rare moments of urban serenity arise that define the value of a penthouse residence.
The micro-location convinces with an excellent infrastructural embedding. Numerous local suppliers, educational institutions, medical facilities as well as a variety of shopping opportunities are within walking distance. The optimal connection to public transport ensures quick accessibility to the center of Vienna as well as all urban hotspots.
Use this rare opportunity to acquire a penthouse apartment with an exceptional outdoor area in a central Vienna location. We will be happy to send you further documents or arrange a personal viewing appointment to present this exclusive residential jewel to you in detail.
Note: Visualizations have been partially used in the present exposé. Any liability for their representation is excluded. The visualizations are marked accordingly and are intended solely to illustrate possible variants of execution.
Not found anything yet? We inform you about suitable property offers before everyone else.
Create your individual search agent now at the following link. We will send you suitable properties exclusively in advance.
Create search agent - https://sira-real-estate.service.immo/registrieren/de
We would like to point out that there is a family or economic close relationship between the intermediary and the third party to be mediated.
The intermediary acts as a double broker.
Around 1150
Wien
Key information
Amenities
- Elevator
- Bathtub
- Fitted kitchen
- 8,4m²Terrace


Total purchase price
About your broker
A second look

Ask Ruben directly
Ruben knows this place inside out!
Ruben usually responds within a few hours.