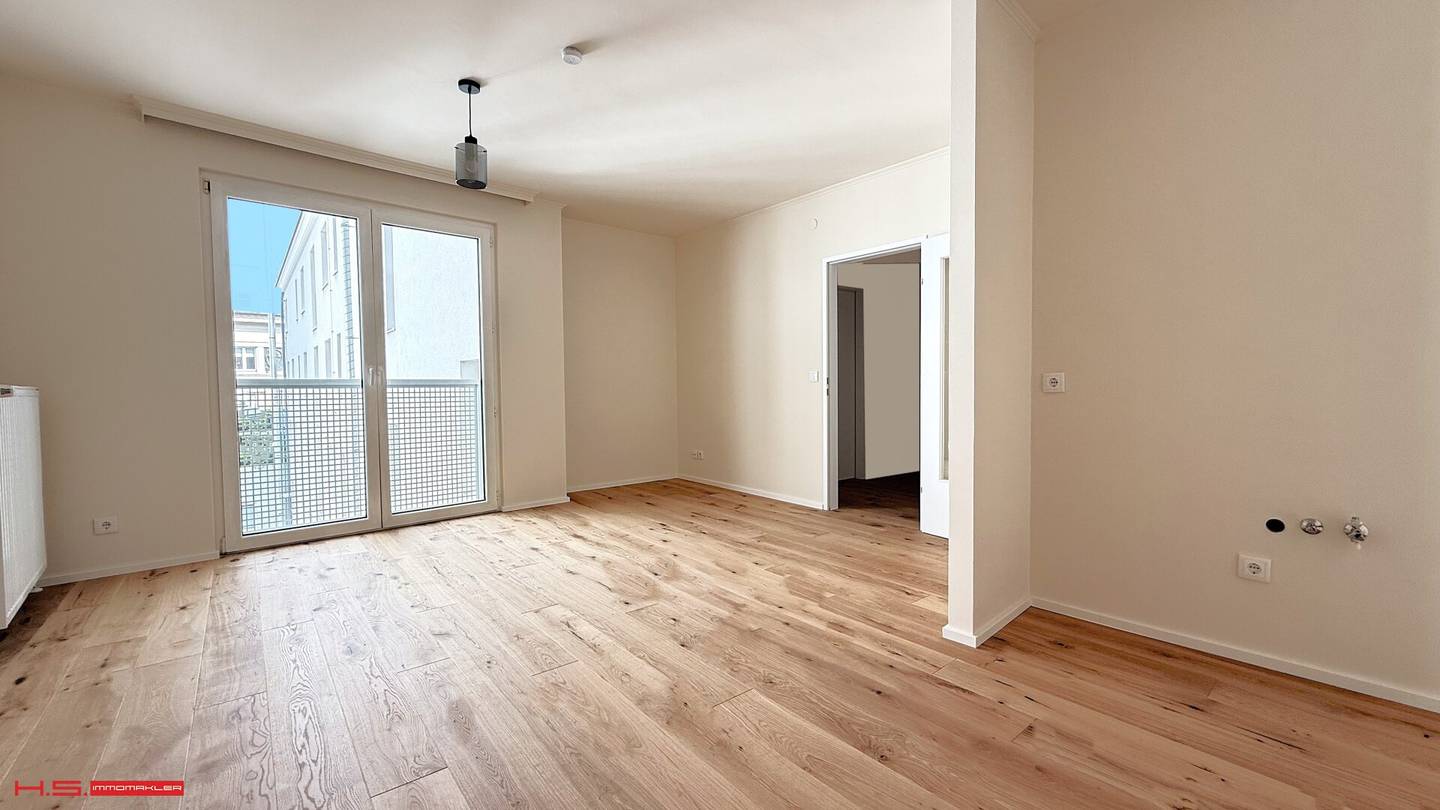


INVESTOR HIT - TOP LOCATION - CITY APARTMENT - NEW BUILD 1991 (2023 renovated) - 2 LIFTS - GARAGE OPTION - GREEN QUIET LOCATION
Around 1040 Wien- 35 m²
- 1 Room
- 1 Bath
More details
About this apartment
The project - location - infrastructure:
The property was built in the best location of the 4th district.
It is on a residential street with a beautiful avenue of magnificent old trees.
The building was constructed in 1991 and continuously modernized in recent years.
It is in very good visual and technical condition.
There are 2 staircases and 2 passenger lifts.
Parking spaces in the underground garage can be optionally purchased.
The perfect infrastructure and local supply as well as the sought-after apartment sizes are the asset par excellence for a long-term investment.
The apartments are ideal for owner-occupiers but particularly perfect for investors, as everything is freely rentable. (No MRG)
Parking spaces can be optionally purchased in the building's underground garage.
Highlights:
- Free rent formation
- 27 - 120m2 living area
- Compact 1-2 room apartments
- House central heating
- Barrier-free access to all apartments
- Modern passenger lift
- Option to purchase a car parking space in the building's garage
Purchase contract:
RA Dr. Tiefenthaler - Gnesda in 1010 Wien, Rockhgasse 6. The costs amount to 1.5 % of the purchase price plus 20 % VAT, as well as cash expenses and notarization.
The residential unit Top 10: Stiege 1 - 1. OG - French balcony
- This apartment is located on the 1. lift floor and has a living area of approx. 35 m2.
- This unit also impresses with a particularly good floor plan:
- From the centrally located entrance hall you enter the bathroom (with bathtub).
- The WC is separate and there is a storage room.
- The courtyard-facing living room impresses with absolute tranquility.
Room layout:
- 1. From the entrance hall you enter the bathroom (with bathtub) and a storage room.
- 2. The south-facing living-bedroom has approx. 24m² and offers a view of the treetops of the avenue.
- 3. The kitchen area is separately accessible through an optical partition wall.
Additional costs:
For the sake of good order, we state that, unless otherwise noted in the offer, a commission is payable upon successful completion, which corresponds to the rates specified in the Real Estate Agent Ordinance BGBI. 262 and 297/1996 – that is 3 % of the purchase price plus 20 % VAT. This obligation to pay a commission also exists if you pass on the information provided to you to third parties. There is an economic close relationship with the seller. The contract preparation and escrow processing is tied to Mr. Dr. Alfred Pressl in 1030 Wien Hetzgasse 45 The costs amount to 1.5 % of the purchase price plus 20 % VAT as well as cash expenses and notarization. We point out that there is an economic close relationship between the broker and the third parties to be brokered.
We point out that there is a familial or economic close relationship between the broker and the third party to be brokered.
The broker acts as a dual agent.
Around 1040
Wien
Key information
Amenities
- Underground parking
- Elevator
- Bathtub
- Shower
- Storage


Total purchase price
About your broker
A second look
- Dokument 1466KB · PDFDokument 1466KB · PDF
- Dokument 2200KB · PDFDokument 2200KB · PDF
- Dokument 3516KB · PDFDokument 3516KB · PDF
- Dokument 4528KB · PDFDokument 4528KB · PDF

Ask Helmut directly
Helmut knows this place inside out!
Helmut usually responds within a few hours.