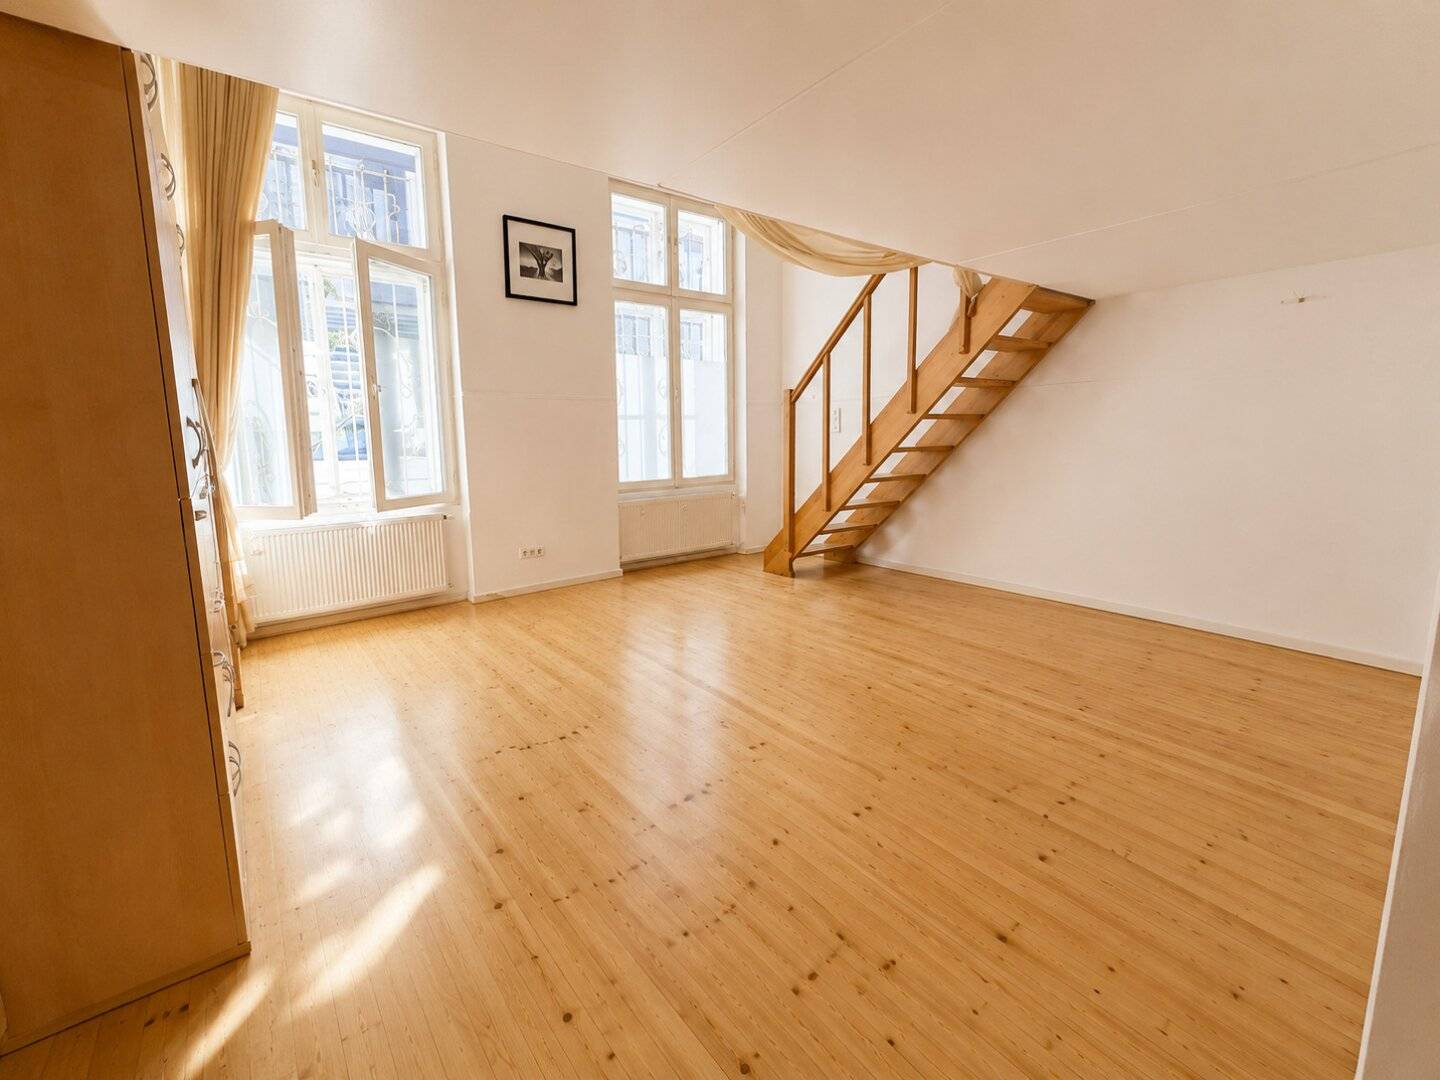


Gallery apartment – Your new home on two levels with even more living space!
Around 1040 Wien- 40 m²
- 1.5 Rooms
- 1 Bath
More details
About this apartment
Two levels, plenty of space and a special living experience in the heart of Vienna.
This approximately 52,4 m² apartment including a gallery level in a classic Viennese old building combines a well-thought-out room layout with a central location and the special character of a gallery level. The layout across two levels creates a living experience that stands out clearly from a classic 1-room floor plan.
The apartment is divided as follows:
- spacious entrance hall
- separate kitchen
- bathroom with shower
- large living area
- gallery level of approx. 11 m²
From the spacious entrance hall you access the separate kitchen, the bathroom with shower and the approximately 25 m² large living area – the centerpiece of the apartment.
The living area offers plenty of space for a cozy lounge, a dining area and – depending on personal furnishings – also for a small work area or further individually designed zones. The open design allows the space to be used flexibly and adapted to different living needs.
Up the stairs you reach the gallery level, which gives the living space an additional dimension. It is particularly suitable as a sleeping area, quiet home office or personal retreat and enables a clear separation between living and a more private area.
It is precisely this layout that gives the apartment its special character: living open below, creating your own area above – and all on a compact area in the middle of Vienna.
A cellar compartment is assigned to the apartment and offers additional storage space. In addition, there is a quiet courtyard in the building, which further underlines the typical Viennese old building character.
Location & infrastructure
- The stop Johann-Strauß-Gasse with tram lines 1 and 62, the Badner Bahn and the bus 13A is reachable within a few minutes on foot. The U1 station Taubstummengasse and the Wiener Hauptbahnhof are also within comfortable walking distance.
- The Wirtschaftskammer Österreich is located in the immediate vicinity. The TU Wien and Karlsplatz are also quickly reachable, making the location particularly suitable for students and professionals.
- For families, the surrounding area also offers good infrastructure: kindergartens, schools and other educational institutions are located in the nearby area.
- Numerous supermarkets, bakeries, cafés, restaurants and shops for everyday needs are easily reachable on foot. Also Naschmarkt, Belvedere, Karlsplatz and the Vienna city centre are only a few minutes away.
- The location thus combines urban living, short distances and excellent infrastructure – ideal for singles, couples, students and professionals.
Note according to the Energy Performance Certificate Presentation Act: An energy performance certificate has not yet been submitted by the owner or seller, after our clarification regarding the generally applicable obligation to present it and our request for its preparation. Therefore, at least an overall energy efficiency corresponding to the age and type of the building is deemed agreed. We assume no guarantee or liability for the actual energy efficiency of the offered property.
Around 1040
Wien
Key information
Amenities
- Elevator
- Shower
- Storage
- Fitted kitchen


Total purchase price
About your broker
A second look
Ask Nataliia directly
Nataliia knows this place inside out!
Nataliia usually responds within a few hours.