

Apartment near cathedral square with underground parking and terrace
Around 2700 Wiener Neustadt- 2.050 m²
More details
About this commercial
City center – flexible use – cathedral view
For sale is a property with a modern appearance, built in a central location near Domplatz in Wiener Neustadt. Until now it has been used commercially. Due to the land use designation and the development plan, numerous alternative uses are possible – from a commercial property to residential development.
The property is in very well maintained condition and is fully built over. With the permitted building class III, the maximum possible building height has not yet been fully utilized, following consultation with the competent building authority. The property is particularly suitable for companies with field service or higher customer traffic – also due to the available parking spaces in the underground garage. Alternatively, there is good demand for rental garages if the parking spaces are not needed personally.
The building has been continuously renovated, rebuilt and/or extended over the past decades, most recently in 1992. From the flat roof of the warehouse building (may be suitable for a photovoltaic system) you have a direct view of the Wiener Neustädter Dom.
The house has been used in the past as follows:
- Entrance hall with reception as well as sales or exhibition room with display
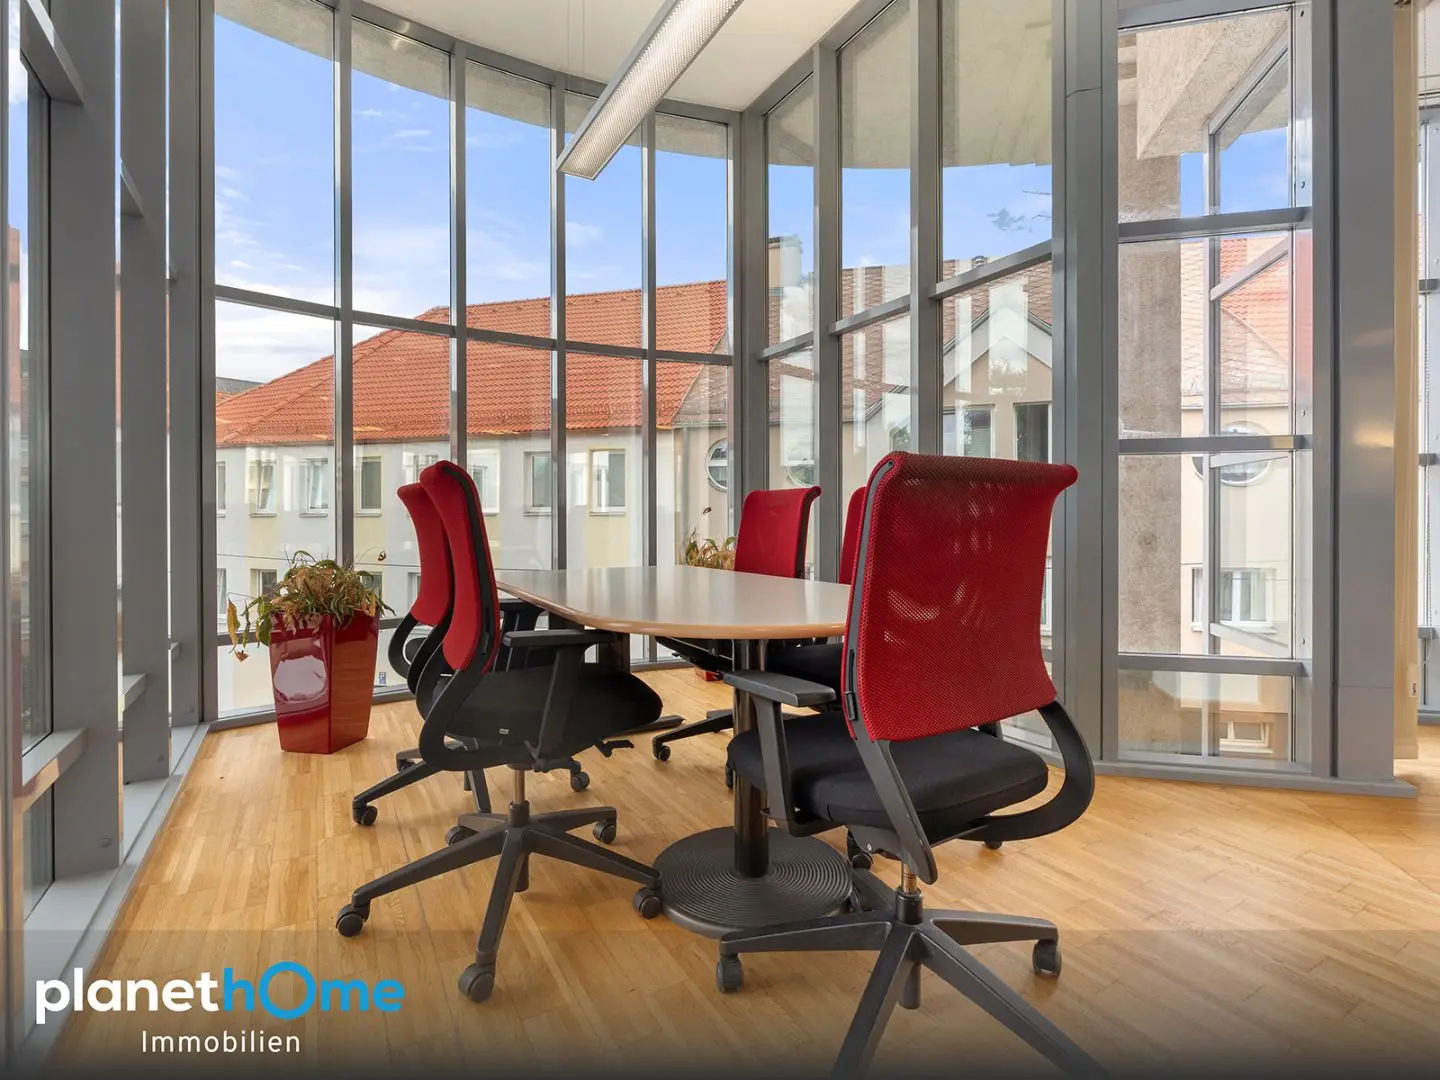
- Office and meeting rooms
- large, heated storage areas
- Sanitary and staff rooms as well as a tea kitchen with terrace
- large underground garage with 23 parking spaces
The room concept is based on the possibility of easily changing and expanding the room layout on the individual floors using partition walls. This ensures flexible use. The intelligent planning also enables short distances and an efficient workflow within the building ("circuit possible").
Excerpt from the equipment:
- Offices: raised floor, CAT 7, parquet, mostly air conditioning, curtain blinds etc.
- Storage: concrete floor or PVC floor, up to 4 m ceiling height, automatic rolling door
- Gas heating with two boilers
- two staircases, two freight elevators and several entrances
- Underground garage with electric gate and one e-charging station
- Alarm system
- Loading zone for trucks
- Partial takeover of furniture (e.g. desks, cabinets, metal shelves for the warehouse etc.) possible
We will be happy to provide you with further documents and information on request.
The energy certificate dated 24.08.2026 shows the following energy values:
HWB 116 kWh/m²a, = class D, fGEE 1,43 = class C.
If you have any questions, would like further information or a personal viewing appointment? I am happy to be available by telephone at +43 664 964 32 60 or by e-mail [email protected]!
Around 2700
Wiener Neustadt
Key information
Amenities
- Underground parking
- Outdoor parking × 23
- Elevator
- Fitted kitchen
- 29,7m²Balcony


Total purchase price
About your broker
A second look
Ask Christian Mayer directly
Christian Mayer knows this place inside out!
Christian Mayer usually responds within a few hours.