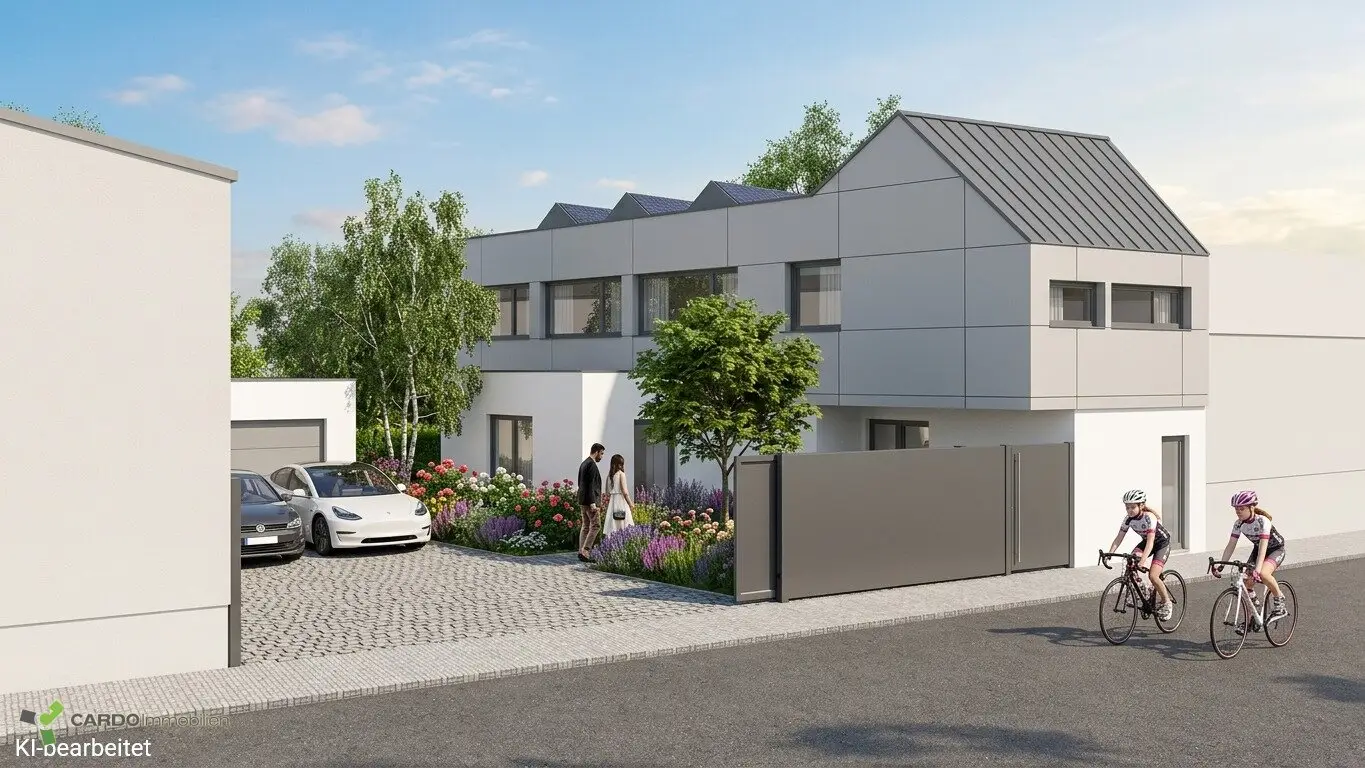


Architecturally well thought-out single-family house project in Eisenstadt – St. Georgen am Leithagebirge
Around 7000 EisenstadtRequest price
- 134 m²
- 5 Rooms
- 1 Bath
More details
About this house
In an attractive residential location in Eisenstadt – St. Georgen am Leithagebirge, a building-permitted single-family house is being created that combines modern architecture, functional floor plan design and energy-efficient construction into a high-quality residential concept. With a planned usable living area of 134,44 m², the project offers a balanced ratio between generous living space and contemporary living comfort.
The architectural concept is characterized by a clear language of form, bright living spaces and a well thought-out spatial organization.
- Five centrally accessible rooms
- a walk-in closet
- a storage room
- a generously dimensioned bathroom
- two separate WCs
Optionally, two terraces can be realized that harmoniously extend the living area into the outdoor space and create additional quality of stay.
A special feature of the project is the possibility of individual customization. Floor plan details as well as equipment features can – depending on the construction progress – be adapted to the purchaser's personal preferences. The handover takes place after an expected construction period of around twelve months, standardly in a state ready for floor coverings; a turnkey execution is possible on request.
A modern energy concept with energy-efficient heat generation and comfortable underfloor heating ensures sustainable living and a pleasant indoor climate.
- The bathroom planning standardly provides a level-access shower
- alternatively, a bathtub can be implemented
The plot is located in a quiet and established residential area with views of the traditional wine-growing village St. Georgen am Leithagebirge. The combination of nature-close living, high quality of life and the immediate proximity to the state capital Eisenstadt makes this location particularly attractive. The excellent infrastructure as well as the diverse leisure, cultural and wine offerings underscore the sustainable value retention of the location.
This building-permitted project offers the opportunity to realize a high-quality owner-occupied home with architectural ambition in one of the most sought-after residential locations in the northern Burgenland.
Note pursuant to the Real Estate Agent Act: There is a familial or economic close relationship between the intermediary and the third party to be mediated.
For a premium exposé in the style of renowned property developers or agents (e.g. for villas, design houses or high-quality new build projects), the text can be formulated even more exclusively – with a stronger focus on architecture, materiality, living quality and value retention.
Around 7000
Eisenstadt
Key information
Amenities
- Bathtub
- Shower
- Storage
- Terrace
- 69,6m²Garden


Total purchase price
Request to know the price
About your broker
A second look

Ask Gernot directly
Gernot knows this place inside out!
Gernot usually responds within a few hours.