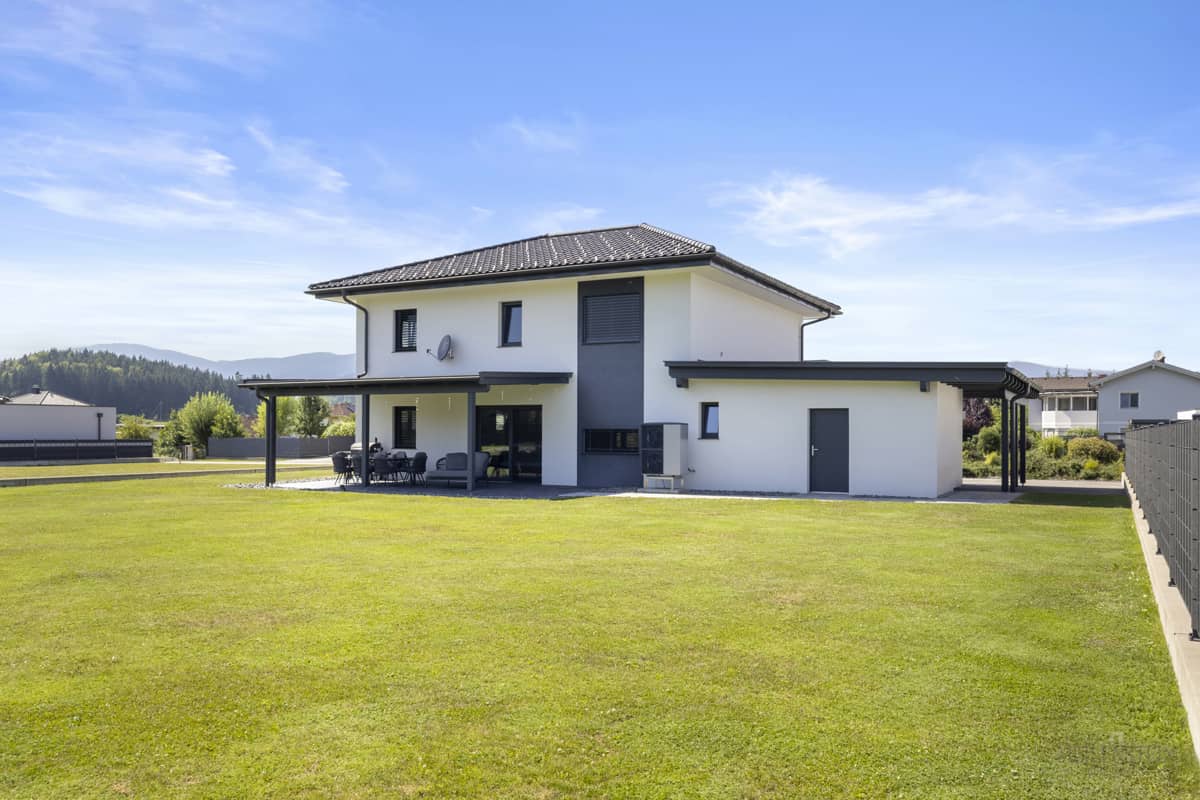


Like new family apartment with large covered terrace
Around 9560 Feldkirchen in Kärnten- 175 m²
- 4 Rooms
- 1 Bath
More details
About this house
Welcome to your new home! This detached house, completed in 2021, combines modern design, generous space and a well-thought-out layout with an idyllic residential location in Oberglan near Feldkirchen. On around 175 m² of living space and approx. 20 m² of usable space, you will find a living concept that harmoniously combines comfort, functionality and stylish living.
The spacious entrance area already conveys a pleasant living feeling and provides access to the guest toilet, the utility room, the pantry and the open-plan living area. The heart of the house is the light-flooded living and dining area with a high-quality fitted kitchen. Thanks to the successful floor plan design, the living room is discreetly separated from the cooking area and creates a particularly cosy atmosphere. A stylish ethanol fireplace in the dining area additionally provides cosy hours.
Through the large lift-and-slide door you reach the approximately 37 m² covered terrace with a magnificent view over the garden, adjacent meadows and forests up to the atmospherically lit parish church Radweg. The easy-care garden has already been completely enclosed with an approximately 140 running metres long base wall and offers ideal conditions for the construction of a fence as well as individual garden design. A robotic mower comfortably takes care of the lawn.
On the upper floor there is a spacious parents' area with a wardrobe room, two further bedrooms as well as a dressing room accessible from both rooms. The bathroom impresses with a double washbasin, whirlpool bathtub, XXL shower with electronic control and lighting, towel radiator as well as a laundry chute to the utility room. A separate WC complements this level.
An approximately 46 m² double carport with direct access to the house, outbuilding and garden as well as an asphalted access road with space for three to four further vehicles offer high everyday comfort. The outbuilding houses the technical room and an approx. 13 m² heated multipurpose room, ideal as a hobby, fitness, work or lounge room.
Modern living comfort is provided by an air heat pump with underfloor heating, triple-glazed windows in structural design, electrically controllable external blinds (except technical and storage room), insect screens, easy-care vinyl floors as well as modern tiles in the wet rooms.
An almost new property that, with high-quality fittings, thoughtful architecture, generous spatial conditions and a nature-close view, offers ideal conditions for modern living with a high quality of life.
Other incidental costs:
- 3,0% brokerage commission plus 20% VAT,
- real estate transfer tax 3,5%,
- land register entry fee 1,1%.
Do you want to rent out or sell your property? We are happy to assist you and advise you!
Meilenstein Realitäten GmbH
9220 Velden am Wörthersee | Am Corso 27
Toll-free service number 0800 221 750
Around 9560
Feldkirchen in Kärnten
Key information
Amenities
- Carport
- Outdoor parking × 5
- Bathtub
- Shower
- Storage


Total purchase price
About your broker
A second look

Ask Alexander directly
Alexander knows this place inside out!
Alexander usually responds within a few hours.