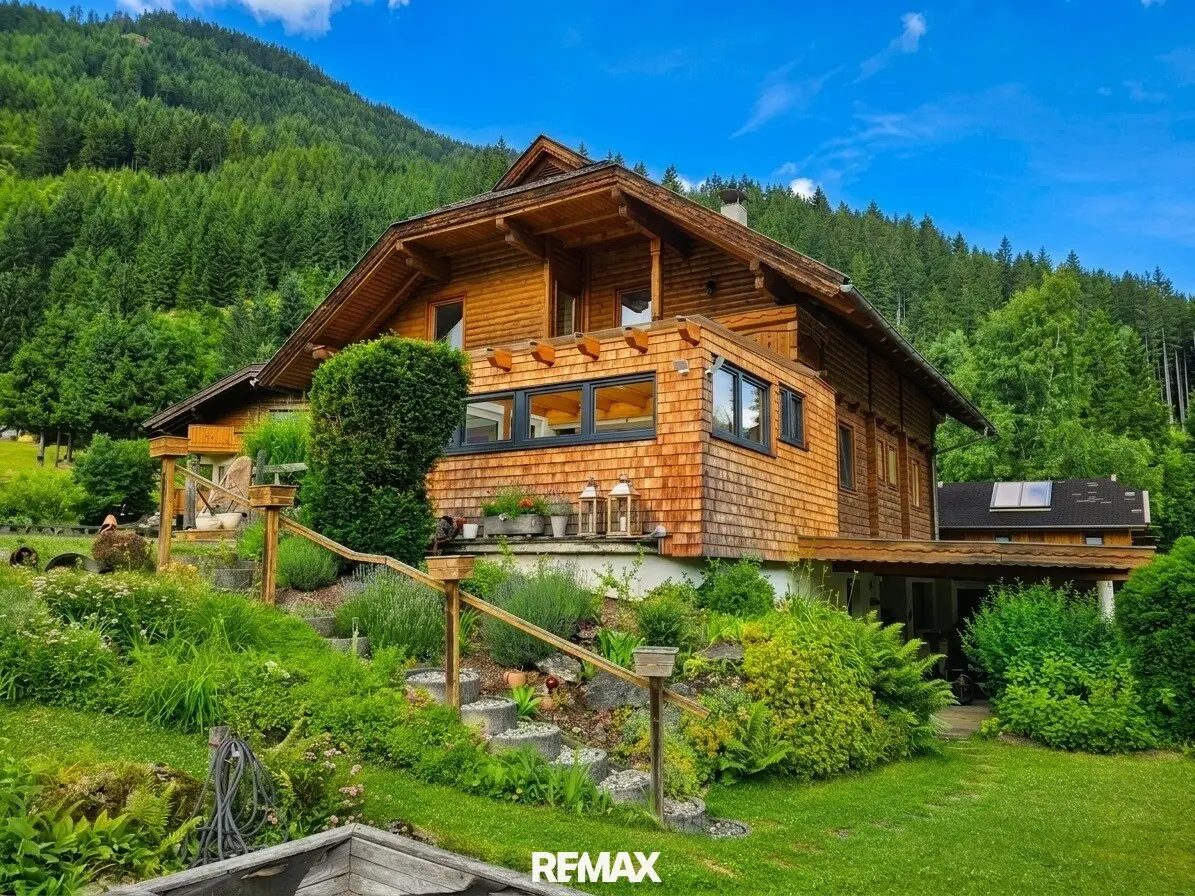


A home with heart, character and a magnificent view
Around 9565 Ebene Reichenau- 242 m²
- 7.5 Rooms
- 2 Baths
More details
About this house
Spacious wooden house with garden, conservatory, sauna and the possibility for two residential units in Ebene Reichenau
Welcome to a home that radiates warmth and coziness and at the same time offers an incredible amount of space for the whole family.
In an elevated vantage point of Ebene Reichenau sits this well-kept and continuously renovated wooden house from 1987. Around 243 m² of living space, further generous usable areas and a 728 m² large garden offer plenty of room to live, relax and enjoy. The view over the village and the surrounding nature makes the special location palpable – here you live in the middle of an impressive landscape and yet with all the comforts of a spacious home.
Living where others vacation
The proximity to:
- Turracher Höhe
- zum Falkert
- zur Nockalmstraße
makes this region an ideal starting point for hikes, excursions and relaxation. Forests, mountains and the idyllic waterways of
- Gurk
- Stangenbach
characterize the surroundings.
The garden extends over two levels. A sunny, level area on the west side invites play, relaxation and cozy gatherings. On the east side there are
- raised beds
- herb garden
- the access to the house
Everything is lovingly designed and harmoniously connected.
Cozy atmosphere you can feel
The ground floor houses the generous focal point of the house. The hand-carved wooden ceilings in the living and dining area give the rooms a very special character.
The kitchen has a practical pantry and a new wood stove, with which you can not only cook but also bake. The living room leads directly into the light-flooded conservatory with around 24 m² and a magnificent glass roof. From here you continue onto the wooden terrace – the perfect place for long summer evenings.
The spacious bathroom offers a double washbasin, shower and bathtub. Another highlight is the private sauna, which was created from one of the originally existing bedrooms.
Plenty of space for family and individual wishes
The attic also surprises with around 84 m², four rooms, bathroom and balcony. Thanks to already existing kitchen connections, a separate residential unit can be created here if required – ideal for multiple generations, guests or for individual use.
The basement offers plenty of additional space. In addition to
- workshop
- storage and ancillary rooms
there is a cozy cellar bar with its own WC, which is directly accessible from the carport and from the living area. Perfect for sociable evenings without having to leave the house.
Practical and thoughtful down to the smallest detail
The generous 70 m² carport offers space for at least three vehicles. From here you can reach all important areas of the house with dry feet.
The property is also well equipped technically:
- Pellets- und Festbrennstoff-Zentralheizung
- Solaranlage
- Photovoltaikanlage
provide a versatile and efficient energy supply.
A house to experience
This property combines nature, generosity and real living quality. The warm atmosphere of the wood, the beautiful garden, the conservatory, the sauna and the many individual possibilities make this house something special.
A place to arrive. To breathe. To live.
And perhaps exactly the place where your personal story will continue to be written.
We point out that there is a familial or economic close relationship between the broker and the third party to be mediated.
The broker acts as a dual broker.
Around 9565
Ebene Reichenau
Key information
Amenities
- Parking
- Carport
- Outdoor parking × 3
- Storage
- Fitted kitchen


Total purchase price
About your broker
A second look

Ask Daniel directly
Daniel knows this place inside out!
Daniel usually responds within a few hours.