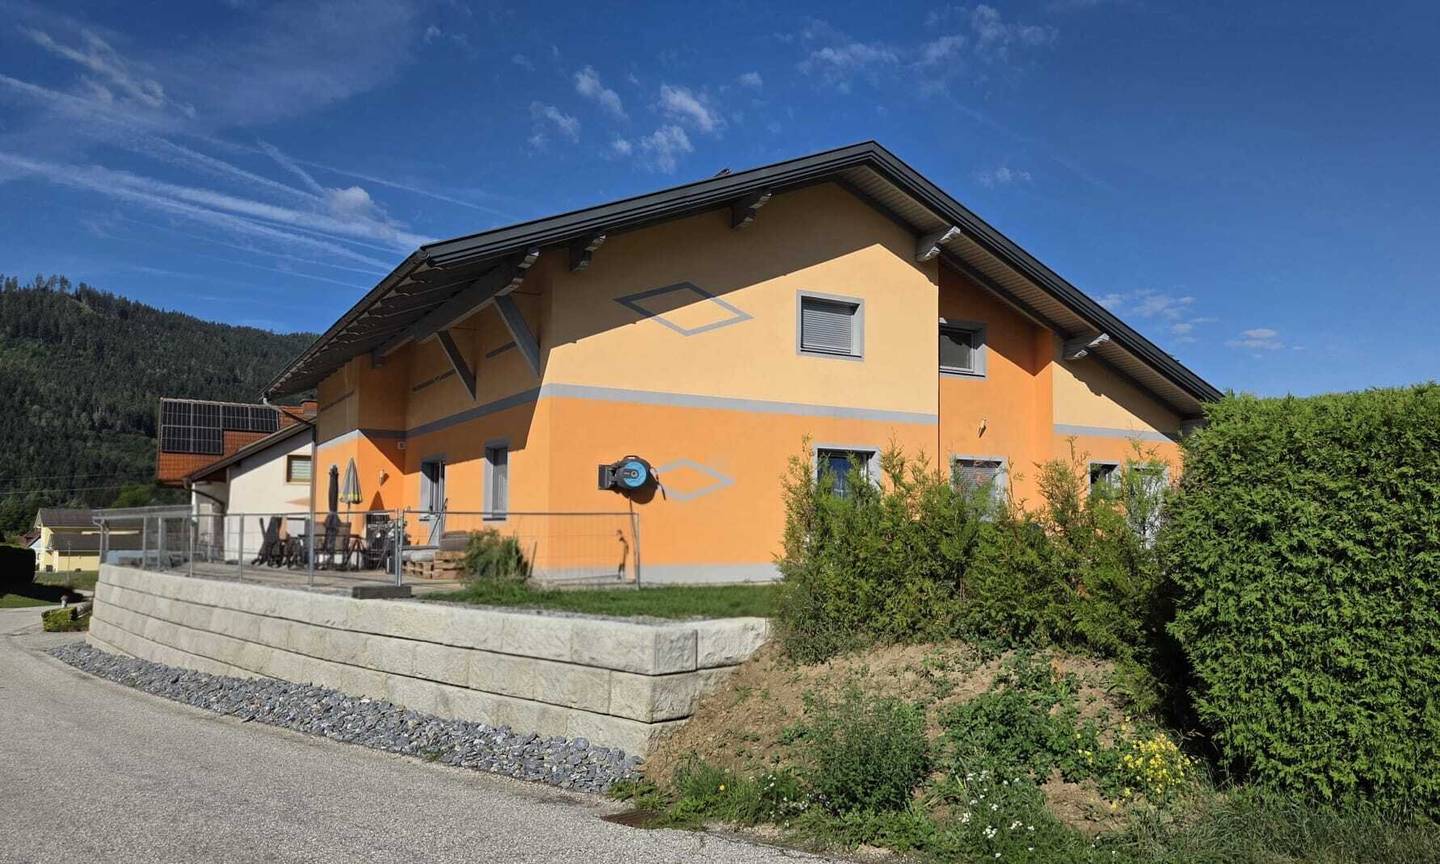


Friesach - Grafendorf Semi-detached house (Condominium)
Around 9360 Grafendorf- 135 m²
- 4 Rooms
- 1 Bath
More details
About this house
Grafendorf - Hemmaweg 35
This attractive property, BJ 1983 constructed, was extended in 2010 through this apartment with a staircase extension and attic conversion
It offers generous space for the whole family or for anyone who values comfortable and affordable living.
The 4 rooms are bright and inviting and offer enough space for family, guests or for home office.
Particularly noteworthy is the open living space with the kitchen and dining area with access to the large balcony, which forms the centerpiece of the apartment.
The apartment is heated with underfloor heating via an air heat pump and from minus 12° an existing oil heating switches on, which very rarely occurs.
Additionally there is a wood stove in the living - dining area.
On the spacious garden area there is a large garden house, 2 raised beds and a pool as well as sufficient space for further garden designs.
For your vehicles two carports are available.
The transport connections also leave nothing to be desired: the nearby bus connection and the quick access to the expressway make your mobility uncomplicated and flexible.
This means you are well equipped for both everyday life and excursions.
Layout:
- Kitchen - living - dining area
- 3 rooms
- 2 storage rooms
- Study
- Bathroom
- WC
- Entrance hall
- Balcony
2 carport, cellar room
Living area: 135 m² + Balcony 10 m² + Garden area 512 m²
Purchase price: € 280.000,-
Operating costs: € 485,- incl. building insurance, waste, sewer, water and heating
The photos were partially AI generated, e.g. sun, private items removed!
Infrastructure: The property is connected to the local water supply network, sewer system and to the power grid.
- Brokerage fee: 3.6% incl. VAT
- Viewing: By appointment with sReal St. Veit
- Information: The s Real
- St.Veit/Glan, Hauptplatz 10
- Phone: + 43 4212/28089, Mr. Steinlechner
Due to our duty to provide evidence we can only answer inquiries with complete contact details. We ask for your understanding!
s REAL processes personal data for business purposes. All details about data protection are available on the website www.sreal.at or can be accessed here.
Around 9360
Grafendorf
Key information
Amenities
- Parking
- Garage
- Carport
- Outdoor parking
- Bathtub


Total purchase price
About your broker
A second look
- Dokument 1352KB · PDFDokument 1352KB · PDF
- Dokument 21.47MB · PDFDokument 21.47MB · PDF

Ask Walter directly
Walter knows this place inside out!
Walter usually responds within a few hours.