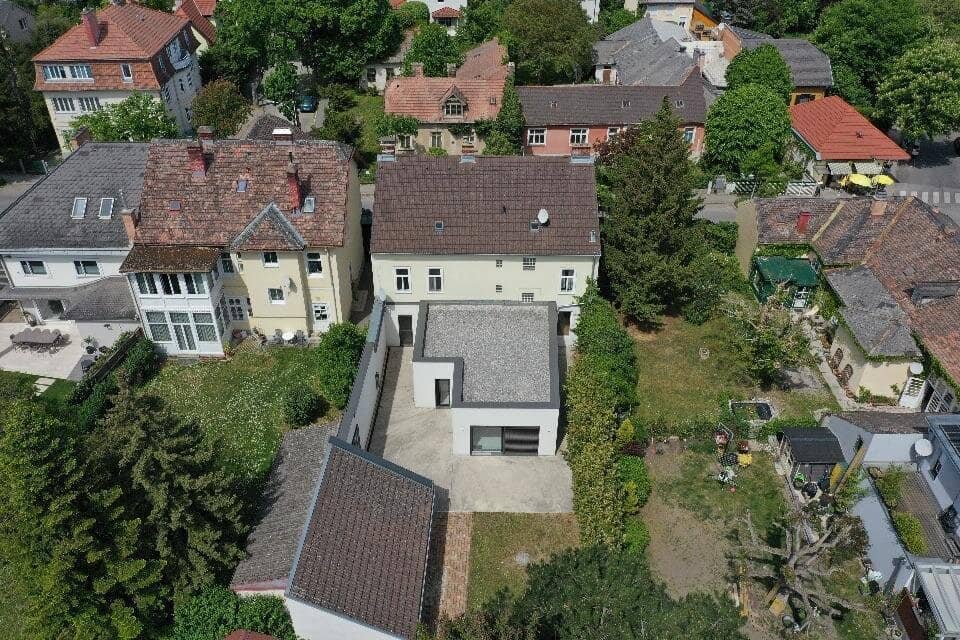


Multi-family house with 3 residential units
Around 2500 Baden- 279 m²
- 7 Rooms
- 3 Baths
More details
About this house
This multi-family house with 3 separate residential units is located in an attractive location in Baden bei Wien.
The residential unit (according to plan Top 3) on the ground floor has been extensively renovated.
The residential unit (according to plan Top 2) on the ground floor and partially on the upper floor offers great potential for individual design and renovation.
The residential unit (according to plan Top 1) access from the ground floor to the upper floor offers great potential for individual design and renovation.
Detailed descriptions Top 1 to 3
Residential unit TOP 3 ground floor / right part of the house
Usable living area approx. 117,71 m²
Completely renovated
The modernized residential unit impresses with a well thought-out room layout, high-quality fittings and a generous outdoor area. Terrace approx. 121 m².
Layout
- Large entrance hall
- Corridor to two separate bedrooms
- one bedroom facing the street
- one bedroom with direct access to the terrace
- Entrance area to toilet and bathroom
- Spacious living room with dining area and open modern kitchen
- Large terrace door from the living room to the garden
- Additional terrace doors from the kitchen and dining area
Bathroom
Modern equipped bathroom with:
- Bathtub
- Walk-in shower with rain shower and glass partition
- Two washbasins including:
- 2 Alibert mirror cabinets
- Washbasin base cabinet
- Connections for washing machine and dryer
Toilet
- Toilet
- Hand washbasin including base cabinet
Kitchen
Open modern kitchen with high-quality equipment:
- Siemens Studioline induction hob with integrated extractor
- Siemens Studioline oven
- Lots of storage space
Floors
- Parquet floors in the bedrooms as well as in the corridor to the bedrooms
- High-quality tiles in all other rooms
Heating
- Radiators in the bedrooms and in the corridor
- Underfloor heating in all other rooms
Windows & shading
- Garden side electric external blinds on all windows
- Street side internal blinds
- Insect screens on the windows
- Insect sliding doors at the terrace doors
Residential unit TOP 2 ground floor with access to the upper floor
Usable living area approx. 74,74 m²
In need of renovation
The residential unit on the upper floor additionally comprises parts on the ground floor as well as the internal staircase.
Ground floor
- Toilet
- Kitchen
- Internal staircase
Upper floor
- 2 anterooms
- 1 kitchen
- 1 toilet
- 1 bathroom
- 1 room facing the street
Residential unit TOP 1 upper floor
Usable living area approx. 67,89 m²
In need of renovation
Upper floor
- 1 corridor
- 1 storage room
- 1 bathroom including toilet
- 1 kitchen
- 1 room facing the street
- 1 room facing the garden
Outdoor area
For the garden there is the possibility to divide it into 2 parts for Top 3 on the ground floor and Top 2 ground floor including upper floor.
- Private garden
- Large terraces at Top 3 (ground floor)
- Generous garden with pool
- 1 outbuilding with 3 storage rooms (2 smaller and 1 larger)
Furthermore, the staircase to the upper floor contains the access to the attic.
Warranty:
The seller guarantees that the contractual object is their unrestricted property and free from encumbrances, tenancy rights and other rights of third parties. Otherwise, any warranty by the seller is excluded and it is stated that this warranty exclusion applies both to specific and to ordinarily assumed attributes of the contractual object such as location, size, condition, wear, zoning, condition, yield and possible use. Due to the duty to provide evidence to the owner, we ask for your understanding that only inquiries with details of the full address, telephone number and email address can be processed. We point out that there is a familial or economic close relationship between the intermediary and the third party to be mediated.
The intermediary acts as a dual agent.
Around 2500
Baden
Key information
Amenities
- Bathtub
- Shower
- Storage
- 121m²Terrace
- Washing machine


Total purchase price
About your broker
A second look
- Dokument 22.02MB · PDFDokument 22.02MB · PDF
- Dokument 21.52MB · PDFDokument 21.52MB · PDF

Ask Florian directly
Florian knows this place inside out!
Florian usually responds within a few hours.