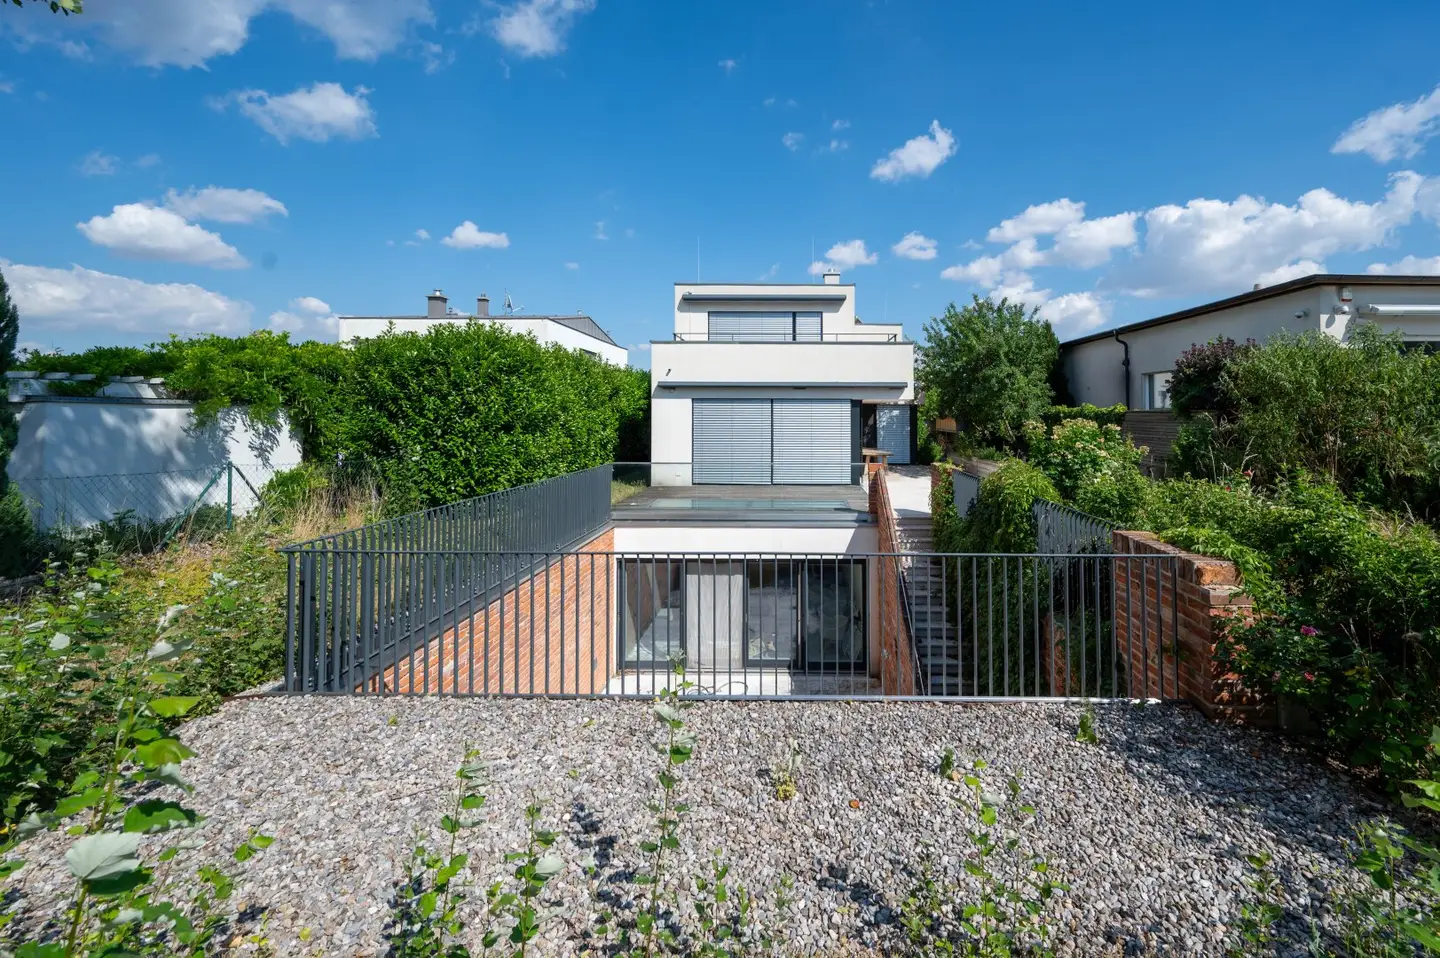


Modern Villa in Sooß/Baden near Vienna
Around 2500 Baden- 390 m²
- 5 Rooms
- 4 Baths
More details
About this house
Exclusivity, modern architecture and the highest living quality unite in this exceptional villa in the vineyards of Sooß near Baden bei Wien. The property, built in 2015 using high-quality brick-solid construction, impresses with its clear architectural line, generous spatial design and numerous luxurious equipment details.
Due to the narrow plot, the villa was designed in an elegant, elongated style, resulting in a particularly stylish and characteristic floor plan. Overall, the building extends over two basement levels, a ground floor and an upper floor, which are comfortably connected by a passenger lift (OTIS, for 3 people).
Already when entering the ground floor, the generous anteroom conveys a representative sense of living. The open-plan living and dining area with modern designer kitchen and separate pantry forms the heart of the house. Large glass surfaces provide bright rooms and create a harmonious transition to the sunny south and west terraces. Also on the ground floor there is a separately accessible granny flat with its own bathroom, kitchen and terrace – ideal for guests, au pair or as an office unit.
The upper floor houses the exclusive master area with its own bathroom and private terrace with a dreamy view over the Soosser vineyards. This level is complemented by two further guest rooms with bathroom as well as a separate office.
In the first basement an extraordinary wellness and leisure area opens up: an indoor pool of approx. 8 meters in length, sauna, party room, cozy wine parlour as well as utility room create a unique living ambience. From here you can go directly into the protected garden atrium with stairway to the garden. The pool technology is located in the second basement.
The usable living area on the ground and upper floors is approx. 257 m², supplemented by around 168 m² of high-quality finished areas in the basement.
The approx. 2.572 m² plot offers the highest degree of privacy and recreation. Particularly noteworthy is the artificially created bathing pond in the western garden part, embedded in a stylish garden landscape.
The high-quality technical equipment underlines the exclusive character of this property:
- Underfloor heating by means of geothermal heat pump
- Solar system for hot water
- Wood-burning stove in the living room
- Air conditioning
- Heated outdoor path from the garage to the entrance area
- Alarm system
- LAN cabling
- High-quality fitted kitchen and custom-made built-in furniture
- Two garage spaces
The location in the vineyards of the renowned wine village of Sooß combines living close to nature with excellent infrastructure and the immediate proximity to Baden bei Wien as well as Vienna itself. This villa offers an exceptional home for discerning buyers who are looking for modern design, generous spaces and exclusive equipment in a unique quiet green location.
Areas:
Plot: 2.577m² (of which approx. 806 m² building land - residential area)
Usable living area approx. 390m² (including the finished cellar areas)
GF + UF: approx. 257m²
Atrium: approx. 42m²
Cellar: approx. 168m²
Garage: approx. 38m²
Terrace areas: approx. GF 86m², UF 27m²
Construction: Solid (brick and concrete), external thermal insulation composite system, wood-aluminum windows with insulating glazing
Heating: UF, geothermal heat pump, wood-burning stove
Purchase price: 2.500.000,-
The broker acts as a dual agent.
Around 2500
Baden
Key information
Amenities
- Garage
- Outdoor parking × 2
- Elevator
- Bathtub
- Shower


Total purchase price
About your broker
A second look

Ask Martin directly
Martin knows this place inside out!
Martin usually responds within a few hours.