

Spacious 6-room family house with 235 m², roof terrace and whirlpool
Around 2486 Landegg- 235 m²
- 6 Rooms
- 1 Bath
More details
About this house
This generously planned single-family house in Landegg convinces with solid construction, well-thought-out room layout and numerous high-quality fixtures. The house was built ca. 2005 and offers around 234,55 m² of living space on an approx. 364 m² plot.
The property is located in an established residential area of Landegg and offers plenty of space for families, living and working under one roof as well as versatile usage options.
Particularly noteworthy are the high-quality solid brick construction with 50er bricks, the energy-efficient wood chip heating, the generous living rooms, the roof terrace with whirlpool and the numerous practical ancillary areas.
Room layout
Ground floor
The ground floor is divided as follows:
- spacious entrance hall
- room/office or dining room
- separate WC
- large utility room with washing machine connection
- technical room with wood chip heating and hot water storage tank
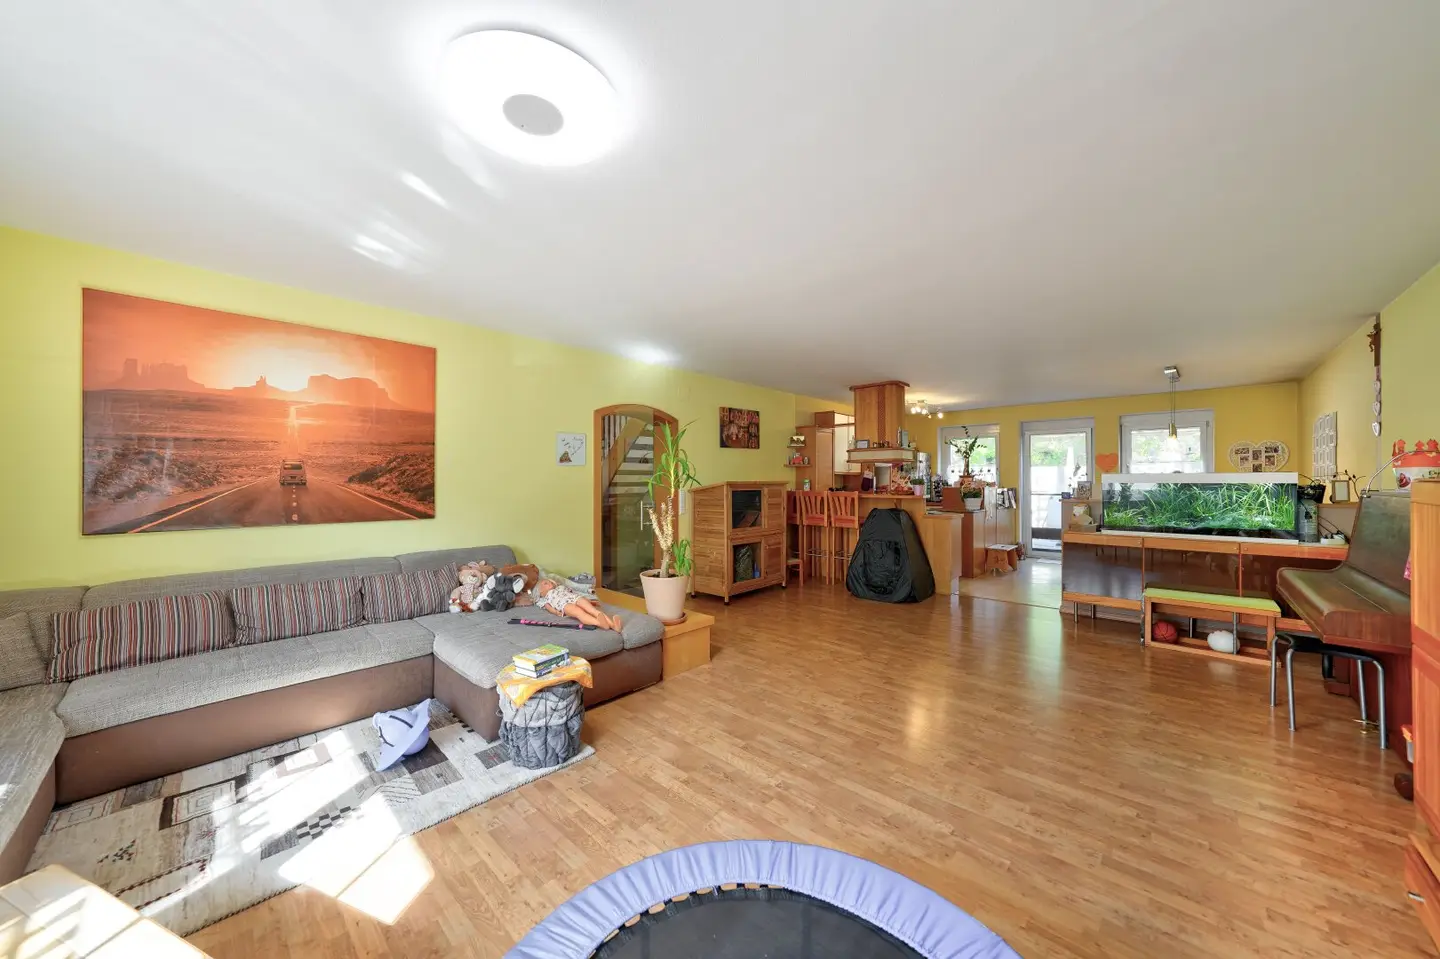
- spacious, open-plan living, dining and kitchen area with fireplace connection
- practical pantry directly adjacent to the kitchen area
- exit to the terrace and to the outdoor area
The large utility room also offers versatile usage options and could, if required, be adapted as an additional bathroom or separate kitchen.
The open-plan living area forms the heart of the house and offers direct access to the terrace as well as the currently paved outdoor area with an above-ground pool, which can, if required, be redesigned as a classic garden.
Upper floor
The upper floor contains:
- spacious entrance hall
- 3 large rooms/children's rooms
- bathroom with shower and bathtub
- master bedroom with direct access to the partially covered roof terrace
- whirlpool on the roof terrace
- walk-in closet directly adjacent to the bedroom
The rooms on the upper floor impress with their unusually generous dimensions and offer plenty of space for family, home office or individual usage options.
Equipment & highlights
- solid brick construction with 50er bricks
- approx. 234,55 m² living space
- plot size approx. 364 m²
- wood chip heating
- central vacuum system
- fireplace connection in the living area
- spacious roof terrace with whirlpool
- terrace and outdoor area with above-ground pool
- outdoor area can be redesigned as a garden if required
- large rooms
- practical ancillary areas and storage space
- open kitchen-living area with pantry
- family-friendly room concept
- carport/parking options available
Location
The property is located in an established residential area in Landegg, a district of the market town of Pottendorf. Shopping facilities, kindergarten, school and public transport connections are within comfortable reach.
Due to the good connections, both Baden and Wien and Wiener Neustadt are easily accessible.
Areas according to the submission plan
Ground floor
- Entrance hall: 15,60 m²
- Room: 16,69 m²
- WC: 1,57 m²
- Living room: 56,38 m²
- Utility room: 19,30 m²
- Storage room: 5,60 m²
- Storeroom: 12,25 m²
- Boiler room: 9,35 m²
Upper floor
- Corridor: 13,40 m²
- Child 1: 22,03 m²
- Child 2: 21,01 m²
- Child 3: 21,01 m²
- Bath: 6,81 m²
- Closet: 7,18 m²
- Bedroom: 14,45 m²
Total living space: approx. 234,55 m²
For further information or to arrange a viewing appointment, I am happy to be available at 06769116580.
The intermediary acts as a double broker.
Around 2486
Landegg
Key information
Amenities
- Parking
- Carport
- Outdoor parking × 2
- Bathtub
- Shower


Total purchase price
About your broker
A second look

Ask Michael directly
Michael knows this place inside out!
Michael usually responds within a few hours.