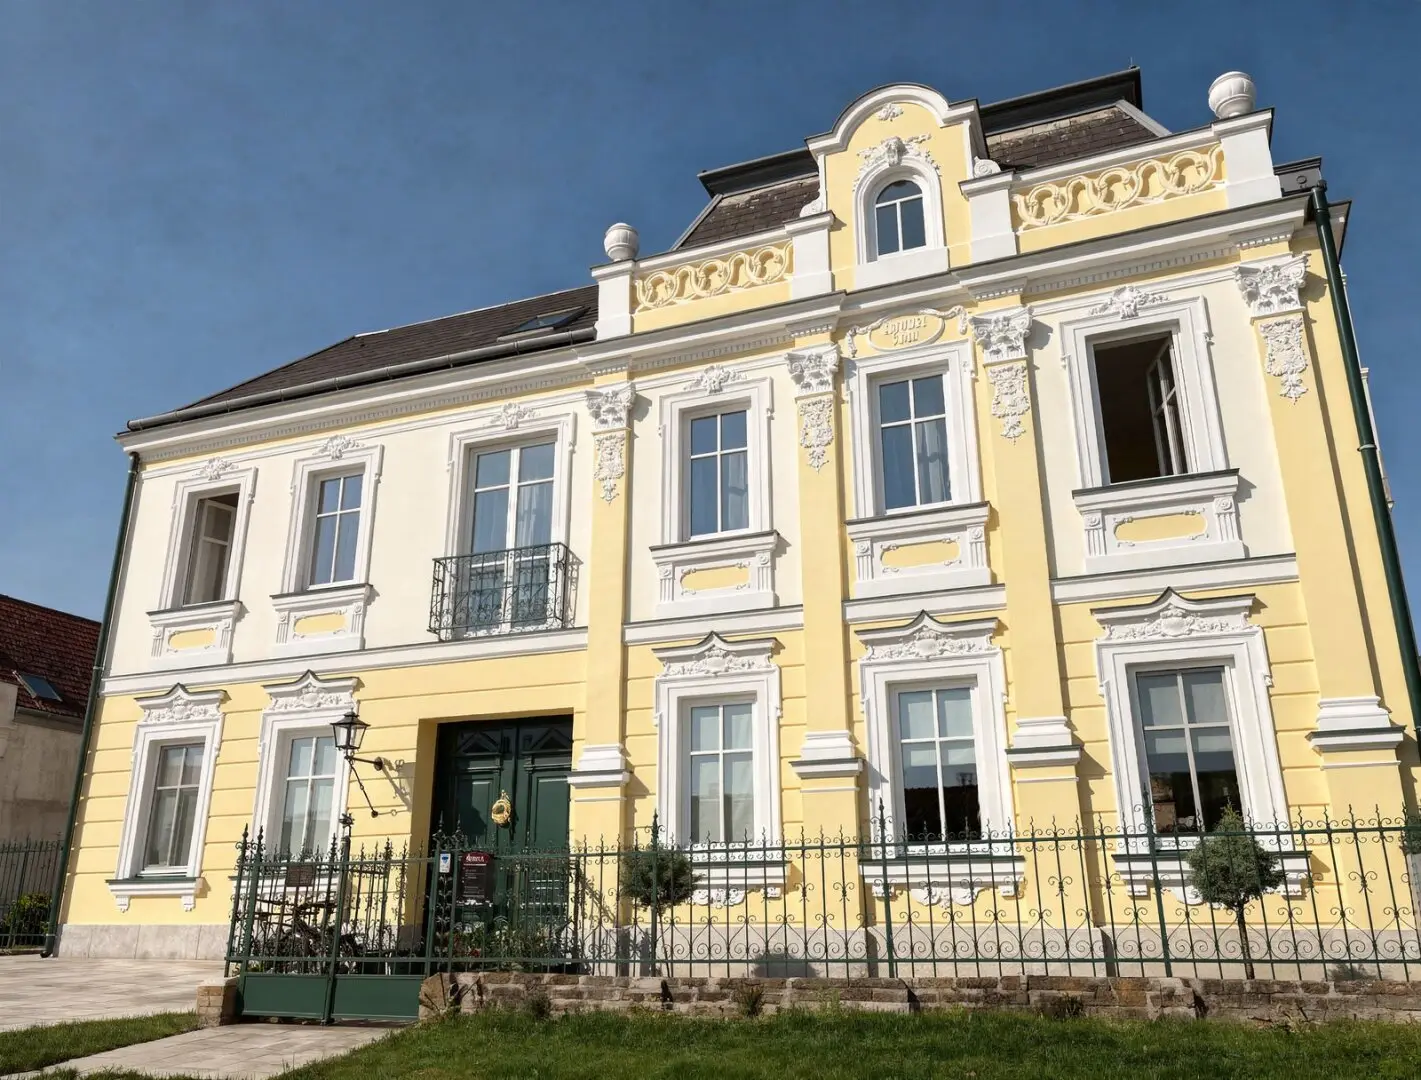
Art Nouveau Villa in Unterolberndorf
Around 2100 Korneuburg- 220 m²
- 5 Rooms
More details
About this house
Beautiful, fully renovated Art Nouveau house in an idyllic quiet location – stylish, modern and with a lot of attention to detail.
This exceptional Art Nouveau house was comprehensively renovated four years ago with high quality and a lot of attention to detail. Not only was the charm of the historic building preserved, but also the most modern technology integrated – including new windows, doors, wiring and high-quality materials (e.g. long plank parquet flooring from Weitzer).
The house is located in Unterolberndorf in the beautiful, hilly Kreutal, 15 minutes from the district of Korneuburg.
The secluded property is about 1.000 m2 – absolute privacy guaranteed.
Highlights in the outdoor area:
- Stylishly renovated wine cellar
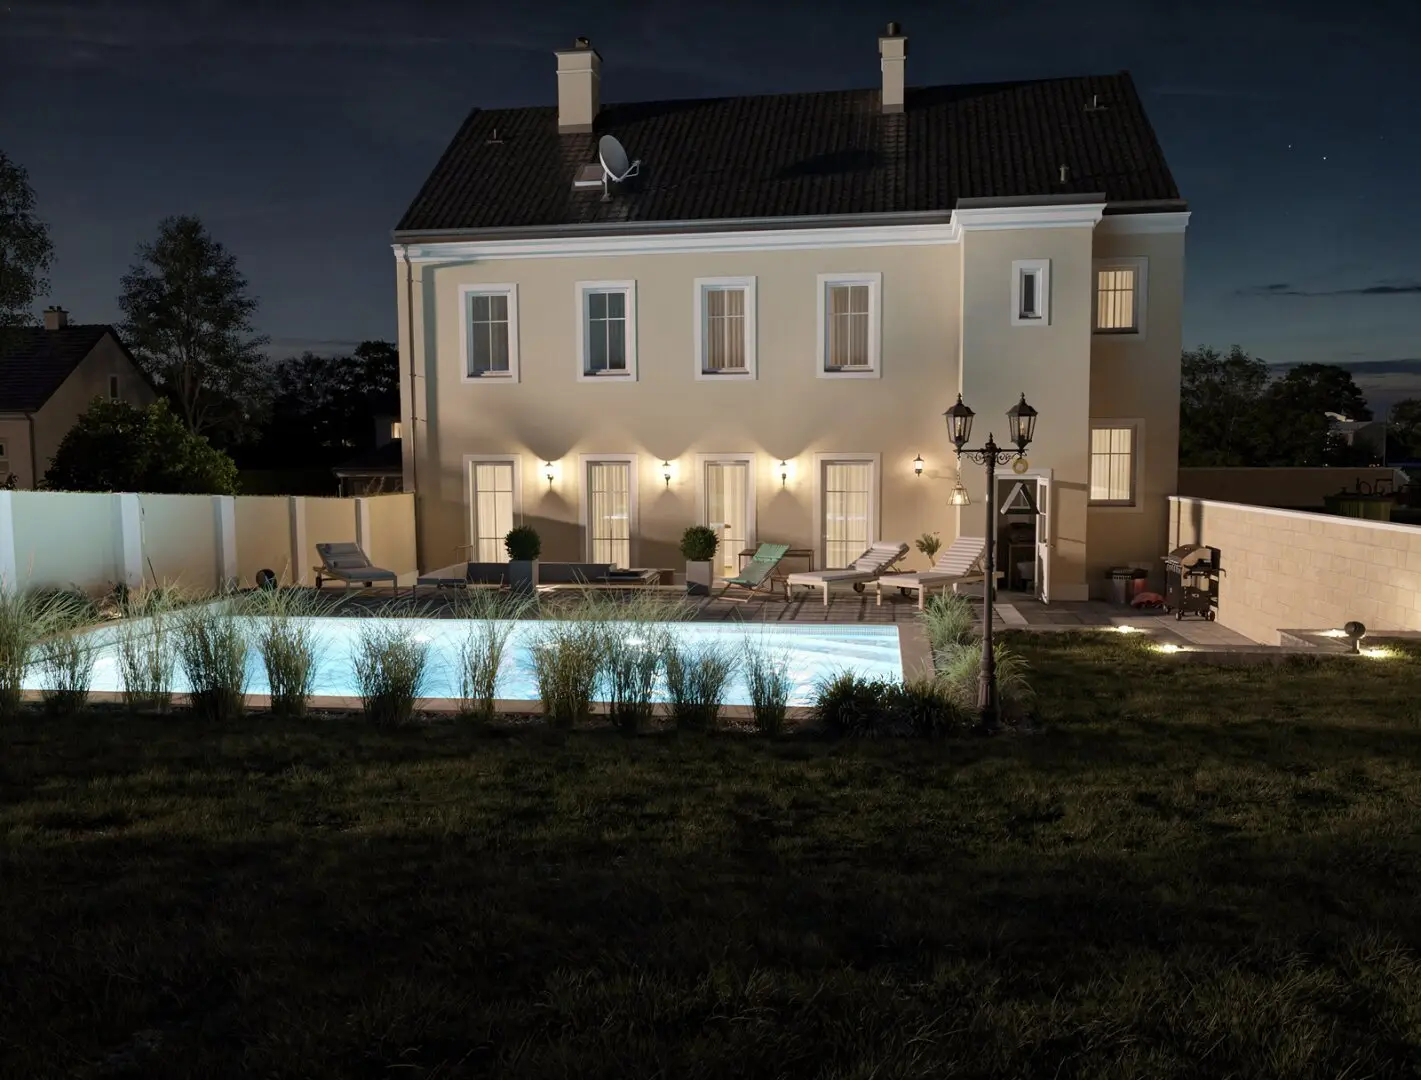
- Heated pool with about 35 m2 terrace in front – natural stones by Leier (matching the wine cellar)
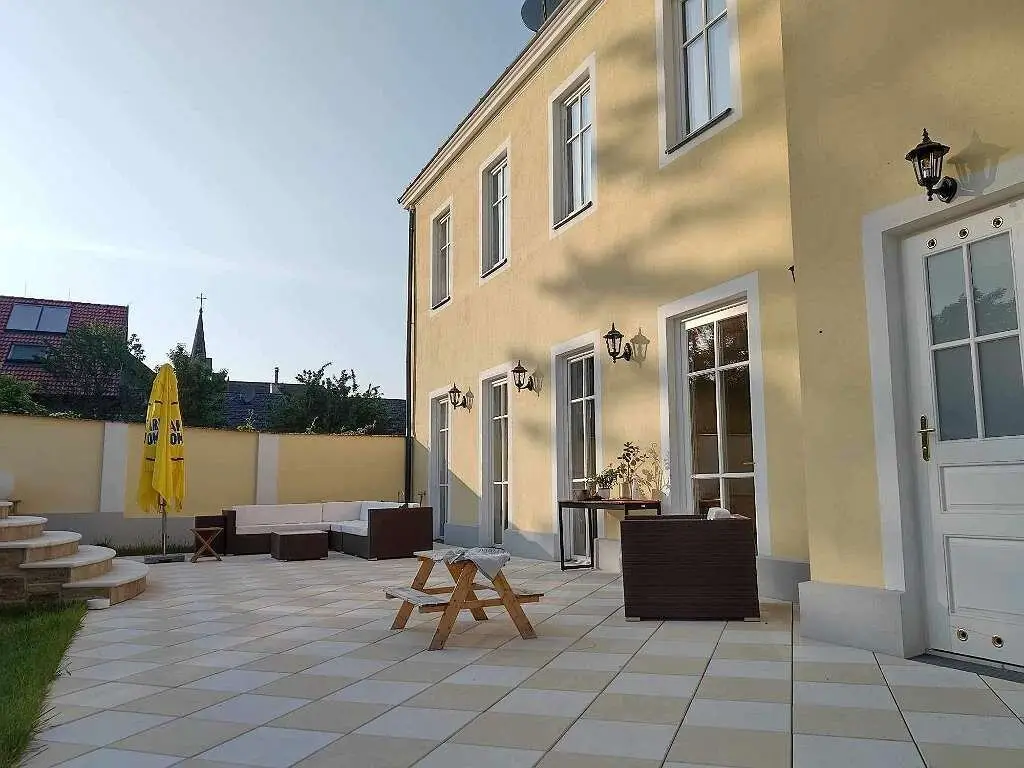
- Large lower terrace (about 60 m2), also with Leier stones (Schönbrunn and Belvedere)
- Outdoor toilet
- Plenty of space for a cozy lounge as well as a dining area
- Mosquito protection at the rear (including double terrace doors – one with a cat door, reinforced for dogs)
Ground floor:
- Generous entrance area with a practical passage
- Work/guest room
- Shower bathroom with toilet
- Open, bright living area with a fireplace and a modern kitchen (total about 60 m2) – ideal for summer living
Upper floor (1st floor):
- Children's room
- Children's bathroom with shower
- Large living-sleeping area (about 60 m2) with open plan – flexibly divisible if needed
- Master bathroom with open tub (mineral cast), double washbasin, shower, high-quality fixtures (Grohe Atrio)
- Walk-in closet with glass sliding door
Attic (2nd floor):
- 1.5 developed rooms – currently used as guest room and additional wardrobe
Additional features:
- Custom-made built-in wardrobes (matte white, handleless) in the study and passage
- Store room with Miele washing machine & dryer
- Partial basement – ideal for storage
- 3 fully equipped bathrooms and 4 WCs in total
Technology & energy:
- Underfloor heating throughout the house
- Fireplace with heat accumulator
- Preparation for air-to-air heat pump available – conversion possible at any time
- Solar system recommended (terrace & rear south-facing)
Energy certificate:
- HWB: 28,04 kWh/m2/year (class D)
- fGEE: 1,18 (class C)
Current heating:
- Gas, wood stove, underfloor heating, tiled stove
Running costs per quarter: 284 Euro
Expansion potential:
- The attic can be expanded additionally (screed already prepared), about 80 m2 extra living space possible
Location & infrastructure:
- The house is in absolute quiet location with beautiful, hilly landscape – forests, vineyards, nature in its purest form and a touch of Tuscany.
- Start your day showering with a view of greenery – and deer as occasional visitors – this is everyday life here.
- Doctor and inn only about 200 m away
- Bus stop nearby
- 4 minutes by car to the S-Bahn
- 35 minutes to Vienna city center
- 7 minutes to Wolkersdorf, 15 minutes to the G3 shopping center
Neighborhood:
- Two adjacent plots border the property, but without direct development – these areas will presumably not be developed in the future. With the friendly neighbors you maintain a good, cordial relationship.
Not found anything yet? We will inform you about suitable property offers even before anyone else. Create your individual search agent now at the following link. We will send you suitable properties exclusively in advance. Create search agent - https://luise-hardegg-brammertz.service.immo/registrieren/de
The broker acts as a dual agent.
Around 2100
Korneuburg
Key information
Amenities
- Fitted kitchen
- Balcony
- 100m²Terrace


Total purchase price
About your broker
A second look

Ask Luise directly
Luise knows this place inside out!
Luise usually responds within a few hours.