Single-family house Korneuburg with PV system and battery storage - affordable and independent living
Around 2100 Korneuburg- 172 m²
- 6 Rooms
- 2 Baths
More details
About this house
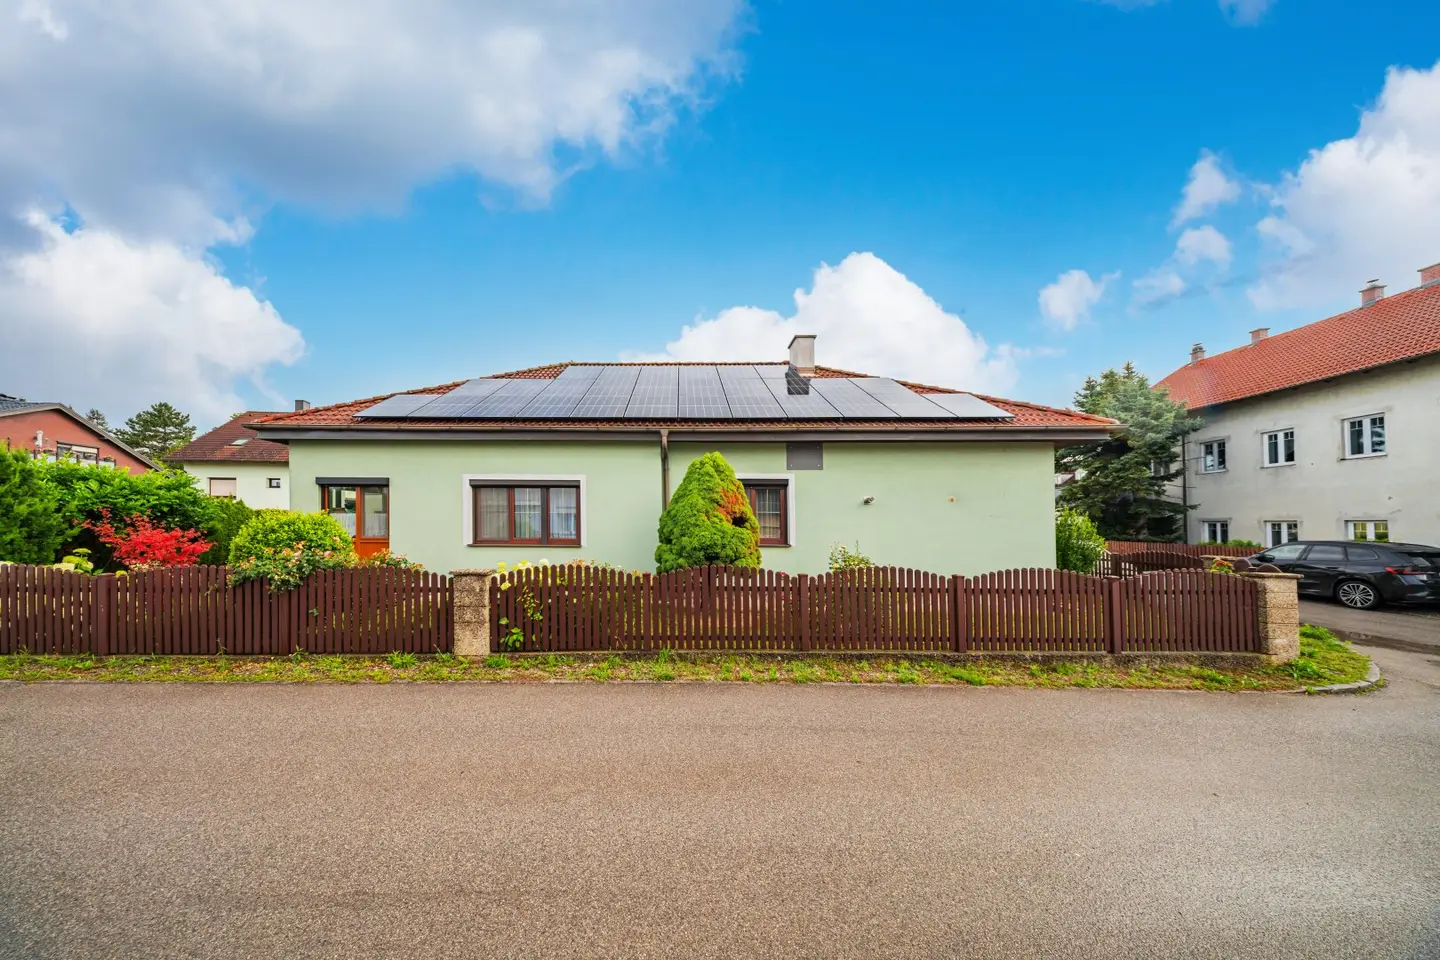
Those looking for a house with solid substance and modern, largely self-sufficient energy supply will find what they are looking for here: The solid house built in 1965 and extended in 1987 stands on a level, rectangular plot of 507 m² and is located in Stetten am Teiritz. All public connections (local water supply, sewer, gas and electricity) are available, supplemented by an approximately 10 meter deep communal well in the rear corner of the plot, which is used jointly with the neighbors.
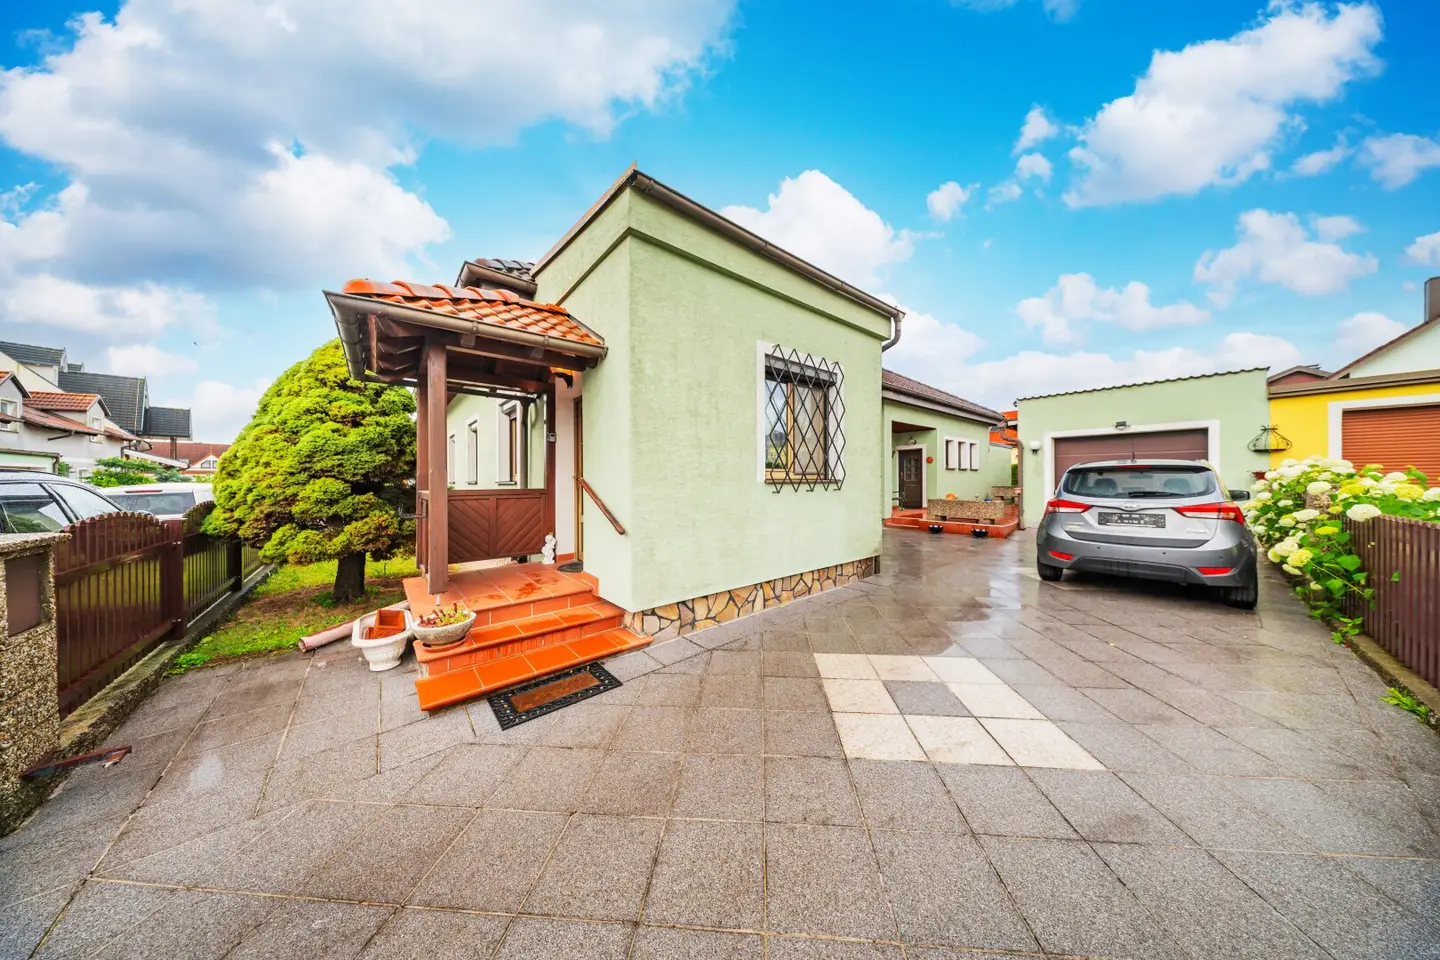
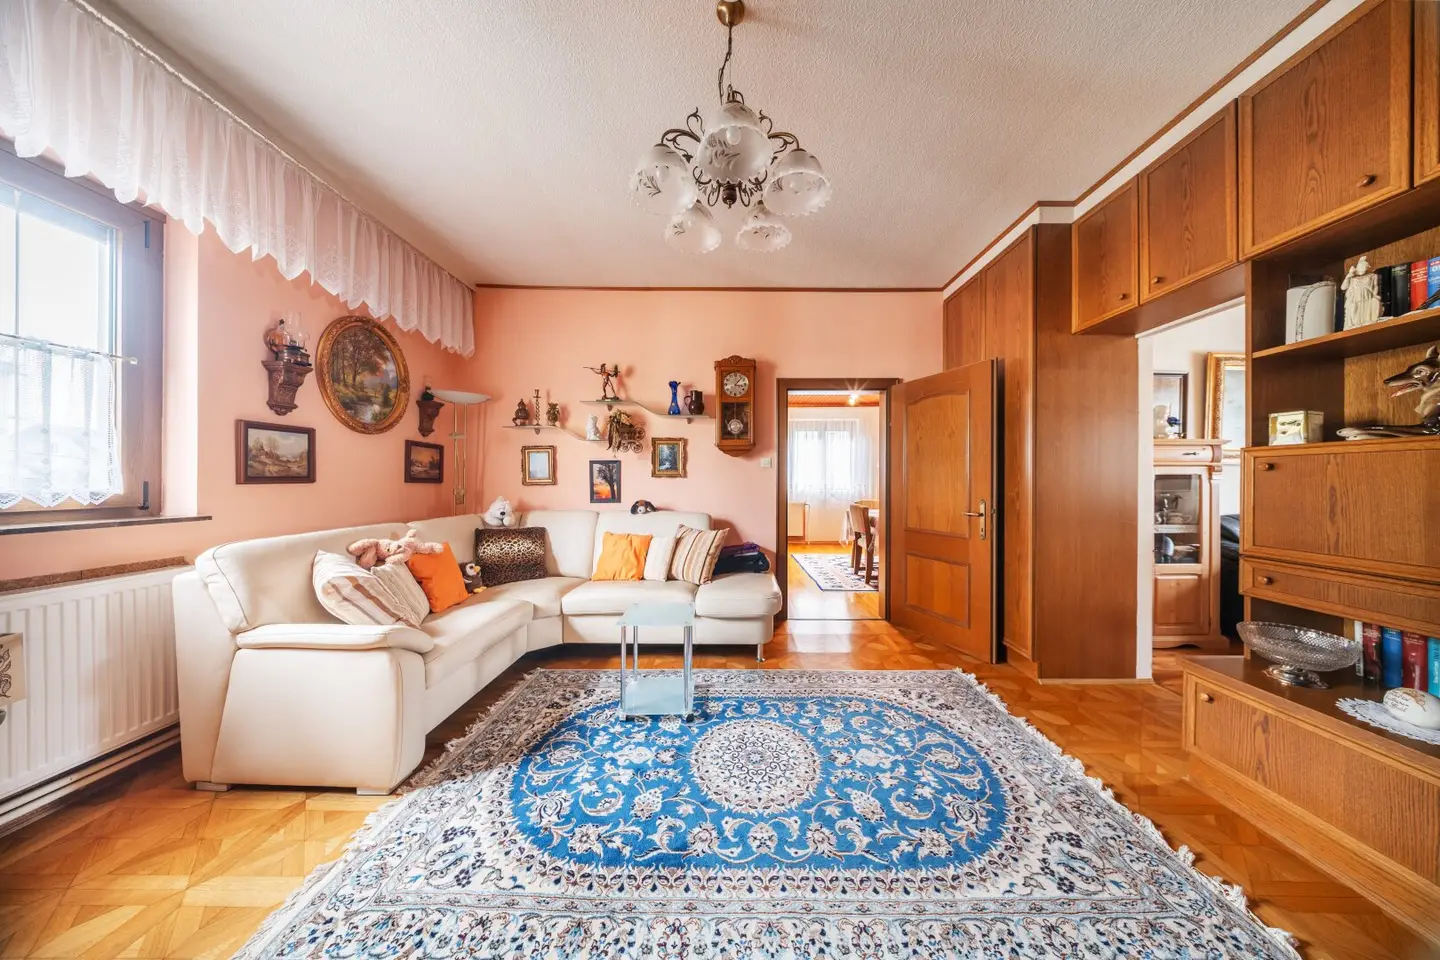
On the ground floor, the house offers 172 m² with six rooms, two bathrooms, kitchen, entrance hall, WC and a conservatory, complemented by an expandable raw attic and a 55 m² cellar with two separate compartments. In addition, there is a 44 m² garage with workshop and an 11 m² outbuilding for technology and gardening equipment.
The house was constructed in solid construction with 25 or 30 cm thick Wienerberger bricks and an 8 cm full thermal insulation facade. Plastic insulated glass windows with external blinds, a Bramac tile roof with full wood boarding and 20 cm attic insulation provide a pleasant living climate. Heating is provided by a Vaillant gas unit heating with two hot water storage tanks; the equipment is rounded off by a satellite system, electric garage door and a fully equipped fitted kitchen.
A real highlight of this property is the in-house energy generation: the photovoltaic system with an output of 11,62 kWp produces around 14.100 kWh of electricity annually (2025). In combination with the Fronius inverter and a BYD battery storage with 11 kW storage capacity, the self-generated electricity can be used even when the sun has long set. This noticeably reduces energy costs and makes the house largely independent of the public power grid.
Key data at a glance:
- Plot size: 507 m², level and rectangular
- Connections: local water supply, sewer, gas, electricity; additionally communal well (17 m deep)
- Photovoltaics: 11,62 kWp, approx. 14.100 kWh annual yield, Fronius inverter, BYD battery storage 11 kW
- Garage/workshop: 44 m²
- Outbuilding: 11 m² (technology & gardening equipment)
- Living area ground floor: 172 m², 6 rooms, 2 bathrooms, kitchen, entrance hall, WC, conservatory
- Attic: raw, expandable
- Cellar: 55 m² in two separate compartments
- Year of construction: 1965, extension 1987
- Construction method: solid construction, 25/30 cm Wienerberger bricks, 8 cm full thermal insulation facade
- Windows: plastic insulated glass with external blinds
- Roof: Bramac tile roof with full wood boarding, 20 cm insulation to the attic
- Heating: Vaillant gas unit heating, 2 hot water storage tanks
- Other: satellite system, electric garage door, fitted kitchen with appliances
Costs:
KP : EUR 595.000 ,--
Commission: 3% of the purchase price plus 20% VAT.
Contact:
For questions and viewings, please contact Mr. Boris Büer at 069919473730 or at [email protected]
More properties at: www.wisionhome.at
Around 2100
Korneuburg
Key information
Amenities
- Garage
- Bathtub
- Shower
- Storage
- Fitted kitchen


Total purchase price
About your broker
A second look

Ask Boris directly
Boris knows this place inside out!
Boris usually responds within a few hours.