Around 3244 Ruprechtshofen
Bright Wohnung with large terrace in town centre
Around 3244 Ruprechtshofen469,000€
951€/m²
- 493 m²
- 7 Rooms
- 2 Baths
More details
Online for 22 days
7 views
Availability
Available upon agreement
Partly furnished
Some furniture is included
About this house
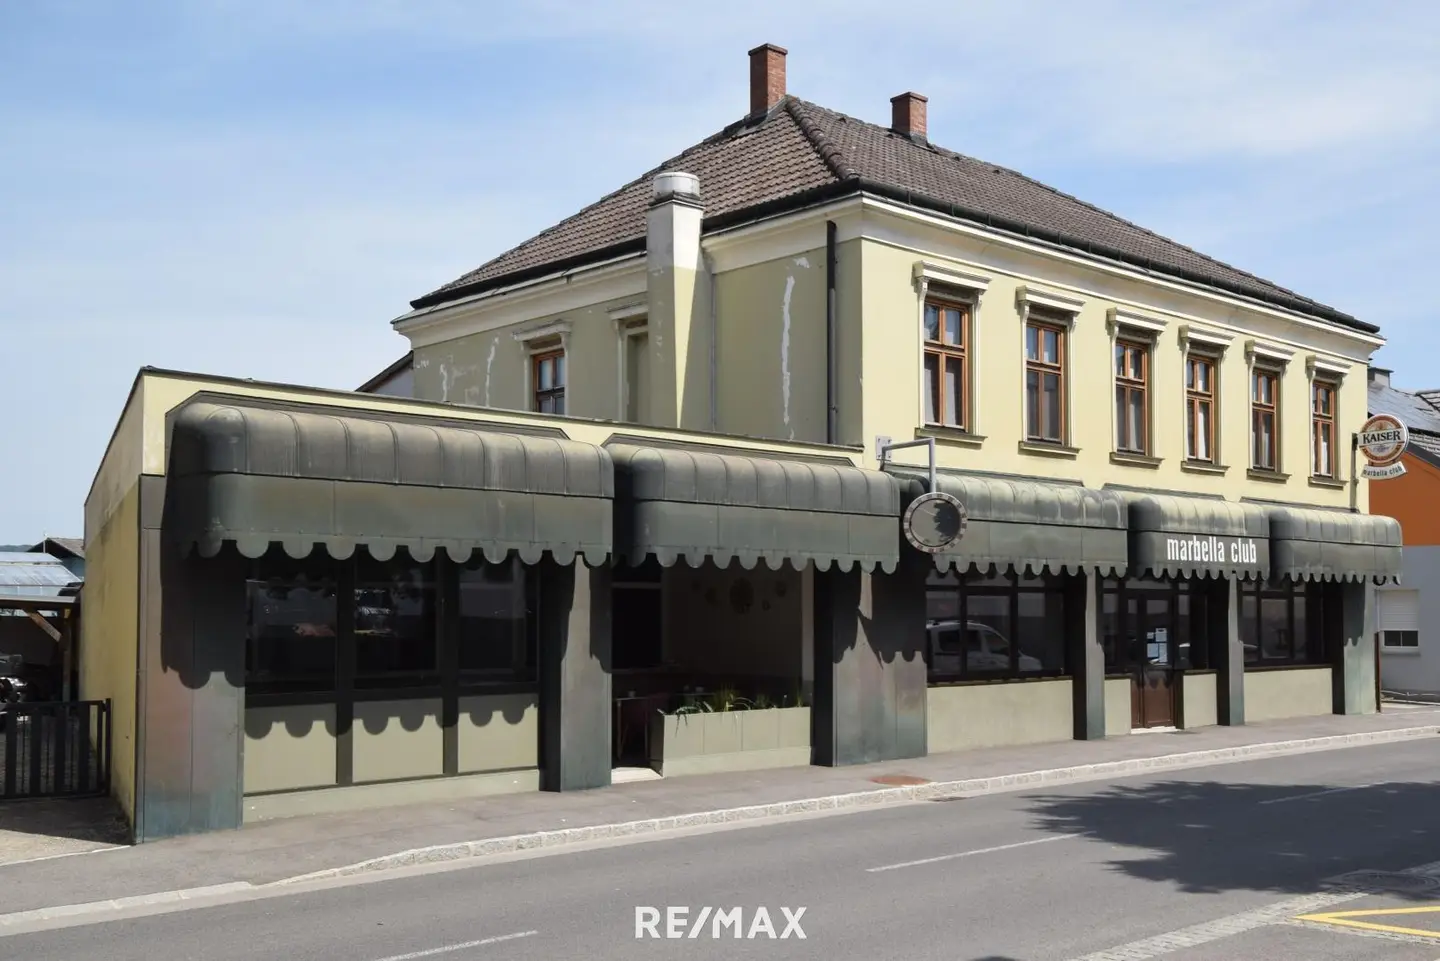
- in the town center on the main street
- excellent visibility
- year of construction approx. 1973
- solid construction, brick
- plastic windows, aluminum portals on the ground floor
- usable area ground floor commercial use approx. 180 m²
- valid operating permit
- usable living area apartment upper floor approx.130 m²
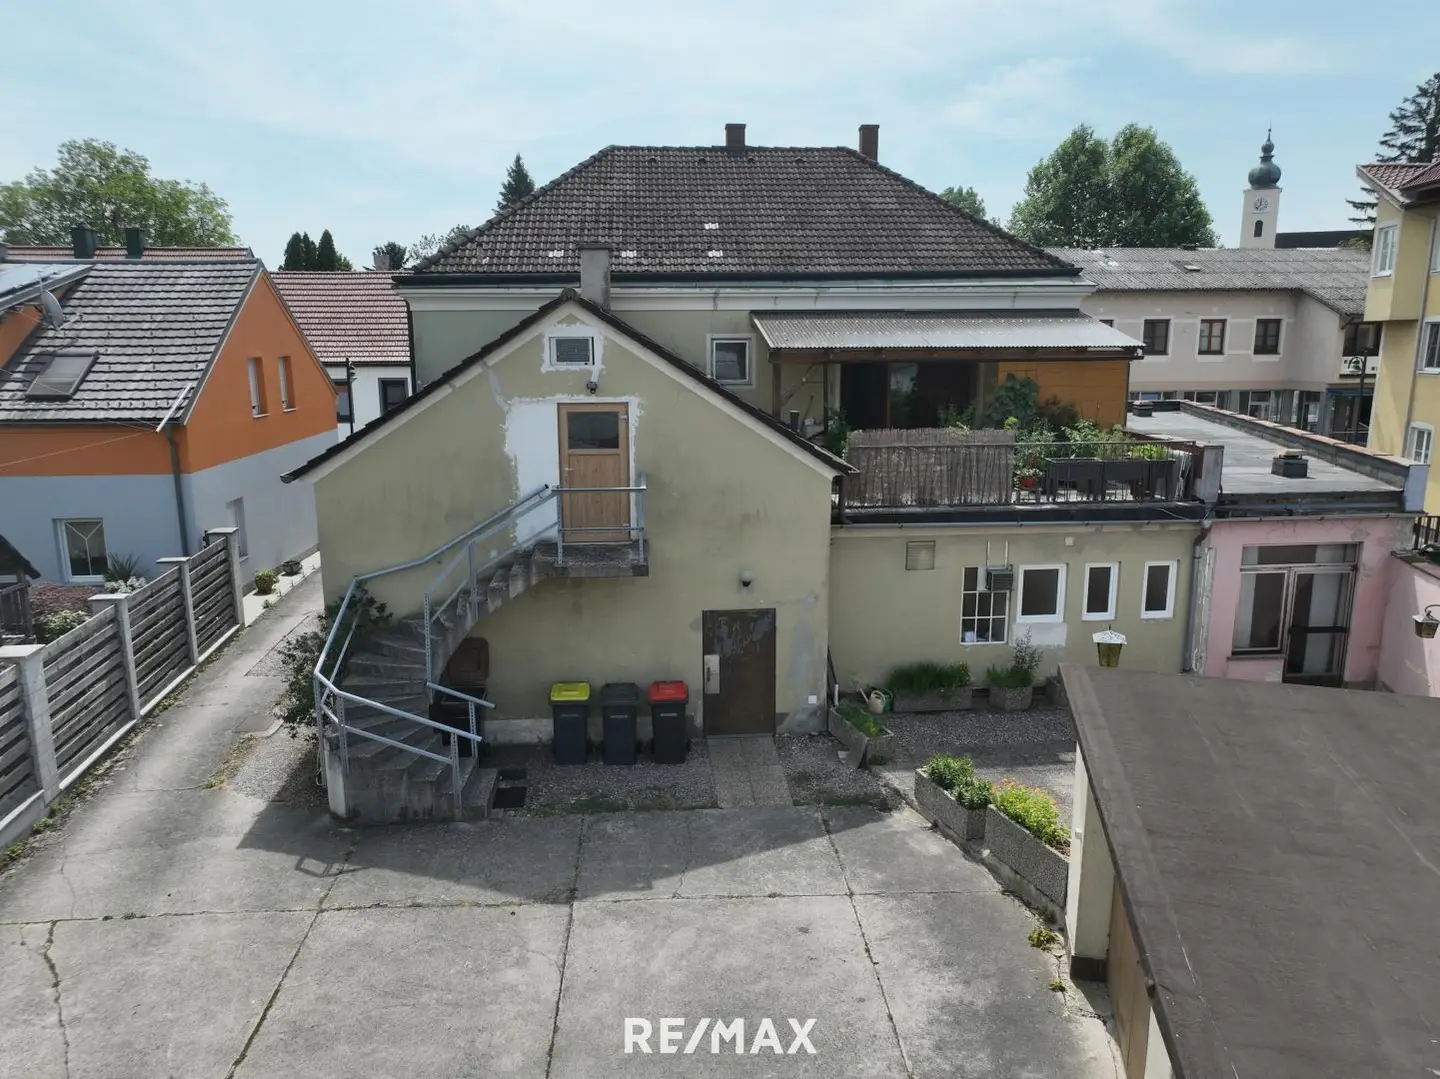
- usable area terrace approx. 35 m²
- wooden windows on the upper floor
- usable living area attic garconnière: approx. 33 m²
- warm roof with tile covering
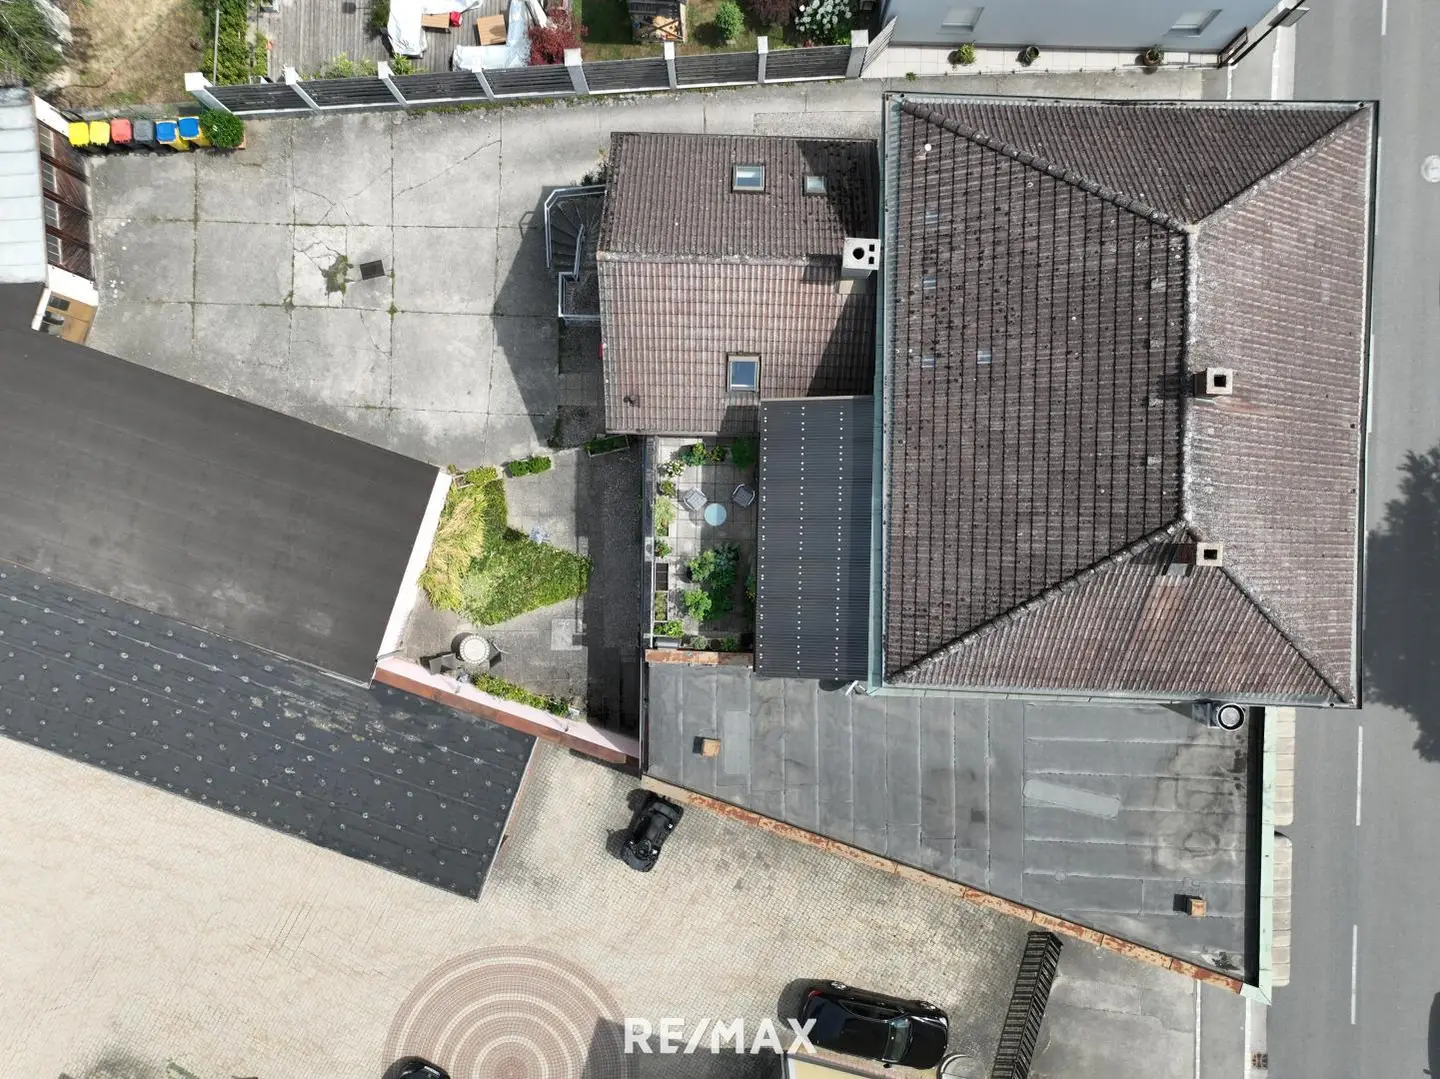
- flat roof renovation 2025 above the premises
- vaulted cellar approx. 14 m²
- spacious outbuilding usable area approx. 150 m²
- zoning: building land core area
- total plot area approx. 708 m²
- inner courtyard
- central heating via district heating
- connections: EVN/electricity, telephone, public sewer, local water supply connection
- fiber optic connection possible
- state capital St. Pölten is approx. 33 km away
- Westautobahn approx. 15 Km away
- HWB: 236,0 fGEE: 2,36 EEB: 326,8
Offer price € 469.000,-
The stated price is an indicative price.
Due to demand, it may also happen that the actual purchase price is above or below the offer price.
Approval is made exclusively by the seller, by countersigning the submitted offer.
This offer is non-binding, subject to prior sale.
All our properties can be found at remax.at!
Are you considering selling your property?
Schedule a free consultation now!
Tel. 02752 / 53 240
Information according to legal requirements:
Heating energy requirement:236.0 kWh/(m²a)Overall energy efficiency factor:2.36
Around 3244
Ruprechtshofen
Loading map
Key information
Rooms
7 rooms · 2 baths · 4 toilets
Size
708 m² Plot Area · 493 m² living area · 330 m² usable area
Energy details
Central Heating · District Heating
Amenities
- Terrace × 2

Total purchase price
469,000€
951€/m²
Agent commission
3.00 %
About your broker
A second look
Documents
- digitale Katastermappe518KB · PDFdigitale Katastermappe518KB · PDF
- Flächenwidmungsplan315KB · PDFFlächenwidmungsplan315KB · PDF
- Grundriss Obergeschoß4.97MB · PDFGrundriss Obergeschoß4.97MB · PDF
- Grundriss Erdgeschoß4.64MB · PDFGrundriss Erdgeschoß4.64MB · PDF
- Grundriss Keller2.82MB · PDFGrundriss Keller2.82MB · PDF

Ask Martin directly
Martin knows this place inside out!
Martin usually responds within a few hours.