Around 3243 St. Leonhard am Forst
Spacious apartment with large garden and terrace
Around 3243 St. Leonhard am Forst296,000€
943€/m²
- 314 m²
- 11 Rooms
- 2 Baths
More details
Online for 3 days
7 views
Availability
Available upon agreement
About this house
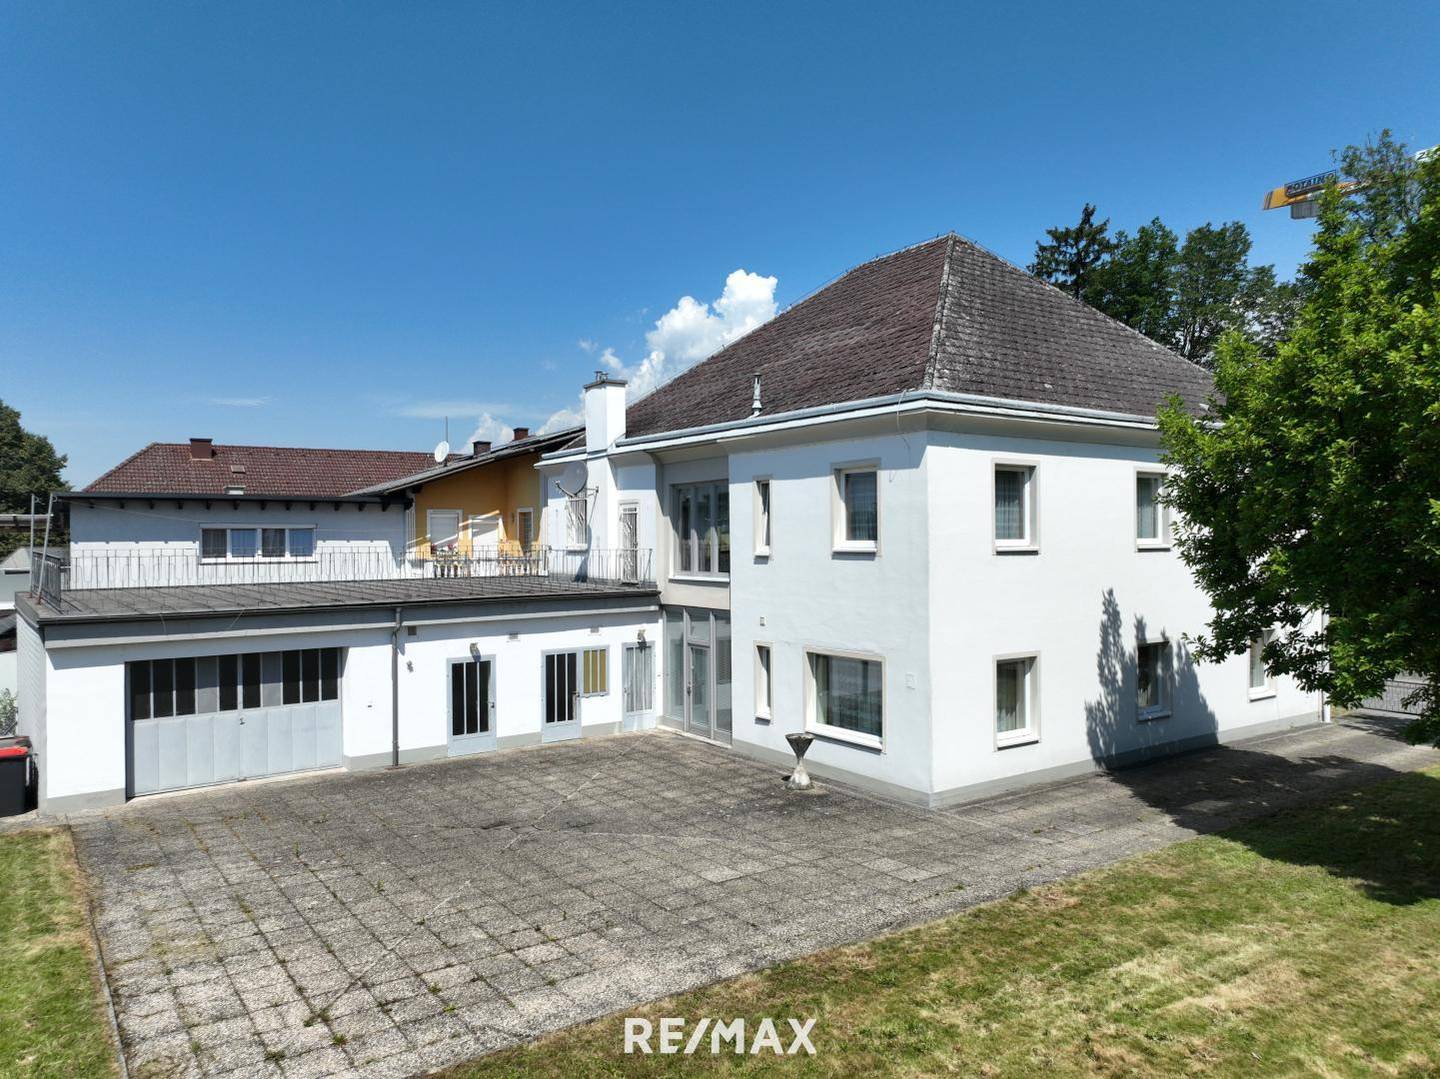
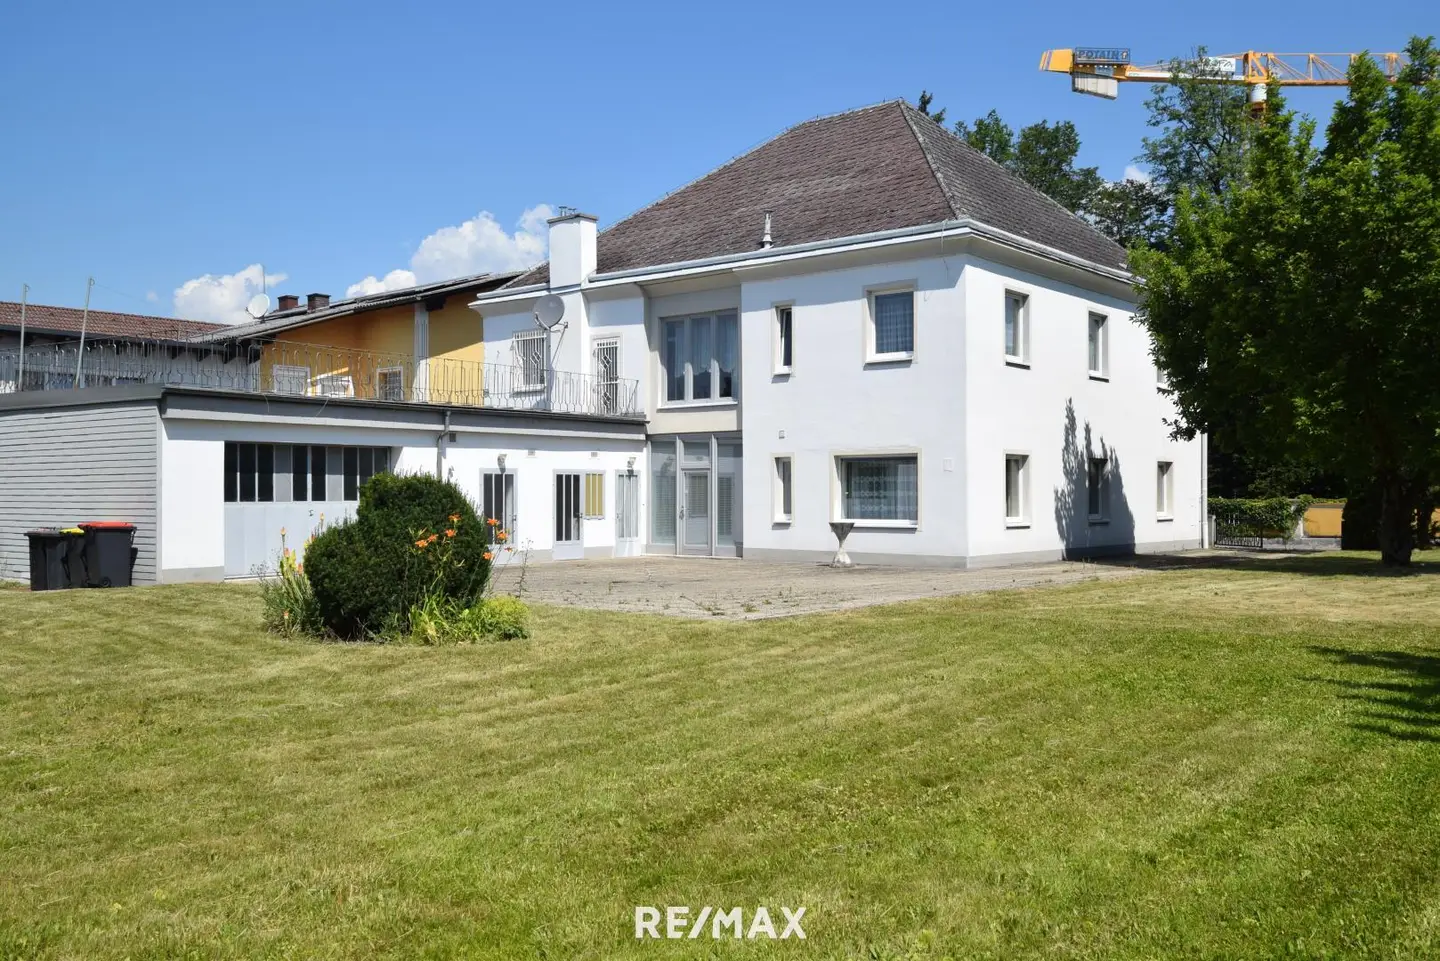
- Residential building of older origin
- Conversion and extension approx. 1963
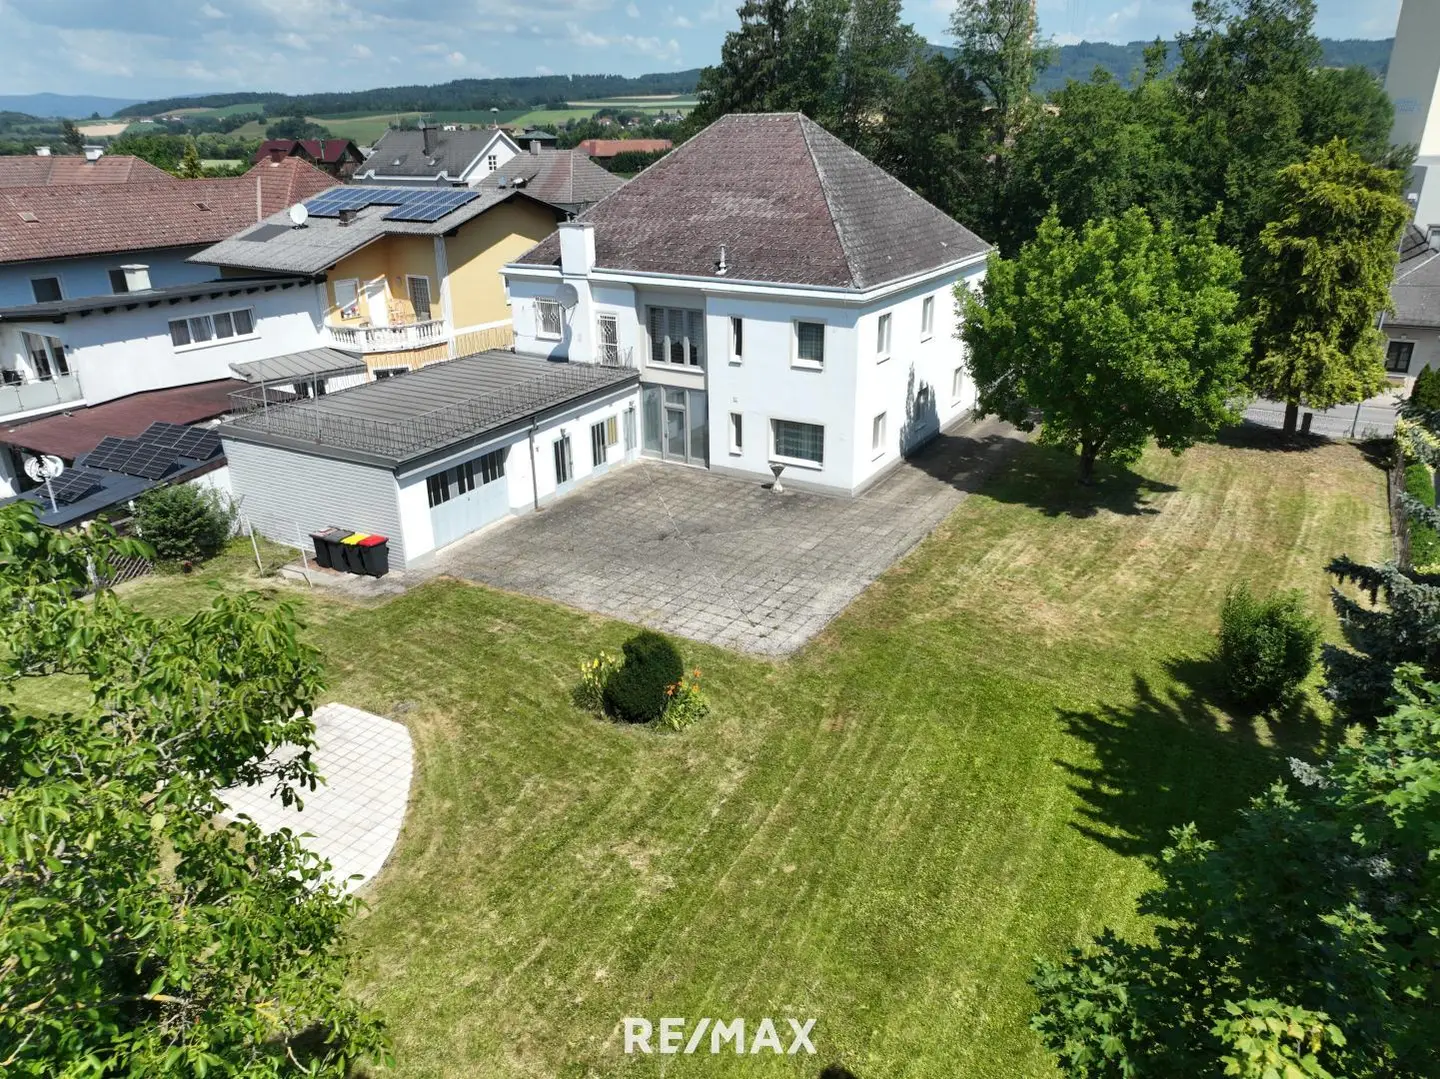
- Plot area approx. 1.312 m²
- Zoning: Bauland Kerngebiet
- Usable area of outbuilding: approx. 70 m²
- Outbuilding: laundry room, boiler room, storage room, oil storage room, garage
- Usable living area ground floor: approx. 157 m²
- Usable living area upper floor: approx. 157 m²
- Usable area possible terrace upper floor: approx. 70 m²
- Room layout ground floor: entrance area, dining room, living room, bathroom with shower and WC, kitchen, study, office, bedroom, anteroom
- Room layout upper floor: 6 rooms, bathroom with bathtub and WC, anteroom
- Central: oil heating, oil burner manufactured approx. 2007
- Large garden
- Eternit covering, cold roof
- Plastic windows, 2-pane glazing, partly with roller shutters
- State capital St. Pölten approx. 20 km away
- HWB: 164,6 fGEE 2,26
Offer price € 296.000,-
The price stated is an indicative price.
Due to demand, it may also happen that the actual purchase price is above or below the offer price.
Consent is given exclusively by the seller, by countersigning the submitted offer.
This offer is non-binding, subject to change, interim sale reserved.
All our properties can be found at remax.at!
Are you considering selling your property?
Arrange a free consultation now!
Tel. 02752 / 53 240
Information according to legal requirements:
Heizwärmebedarf:164.6 kWh/(m²a)Faktor Gesamtenergieeffizienz:2.26
Around 3243
St. Leonhard am Forst
Loading map
Key information
Rooms
11 rooms · 2 baths · 2 toilets
Size
1.312 m² Plot Area · 314 m² living area · 70 m² usable area
Energy details
Central Heating · Oil
Amenities
- Garage
- Outdoor parking
- Storage
- 70m²Balcony
- Terrace


Total purchase price
296,000€
943€/m²
Agent commission
3.00 %
About your broker
A second look
Documents
- Flächenwidmungsplan276KB · PDFFlächenwidmungsplan276KB · PDF
- digitale Katastermappe475KB · PDFdigitale Katastermappe475KB · PDF
- Grundriss Obergeschoß485KB · PDFGrundriss Obergeschoß485KB · PDF
- Grundriss Außenbereich580KB · PDFGrundriss Außenbereich580KB · PDF
- Grundriss Erdgeschoß453KB · PDFGrundriss Erdgeschoß453KB · PDF

Ask Martin directly
Martin knows this place inside out!
Martin usually responds within a few hours.