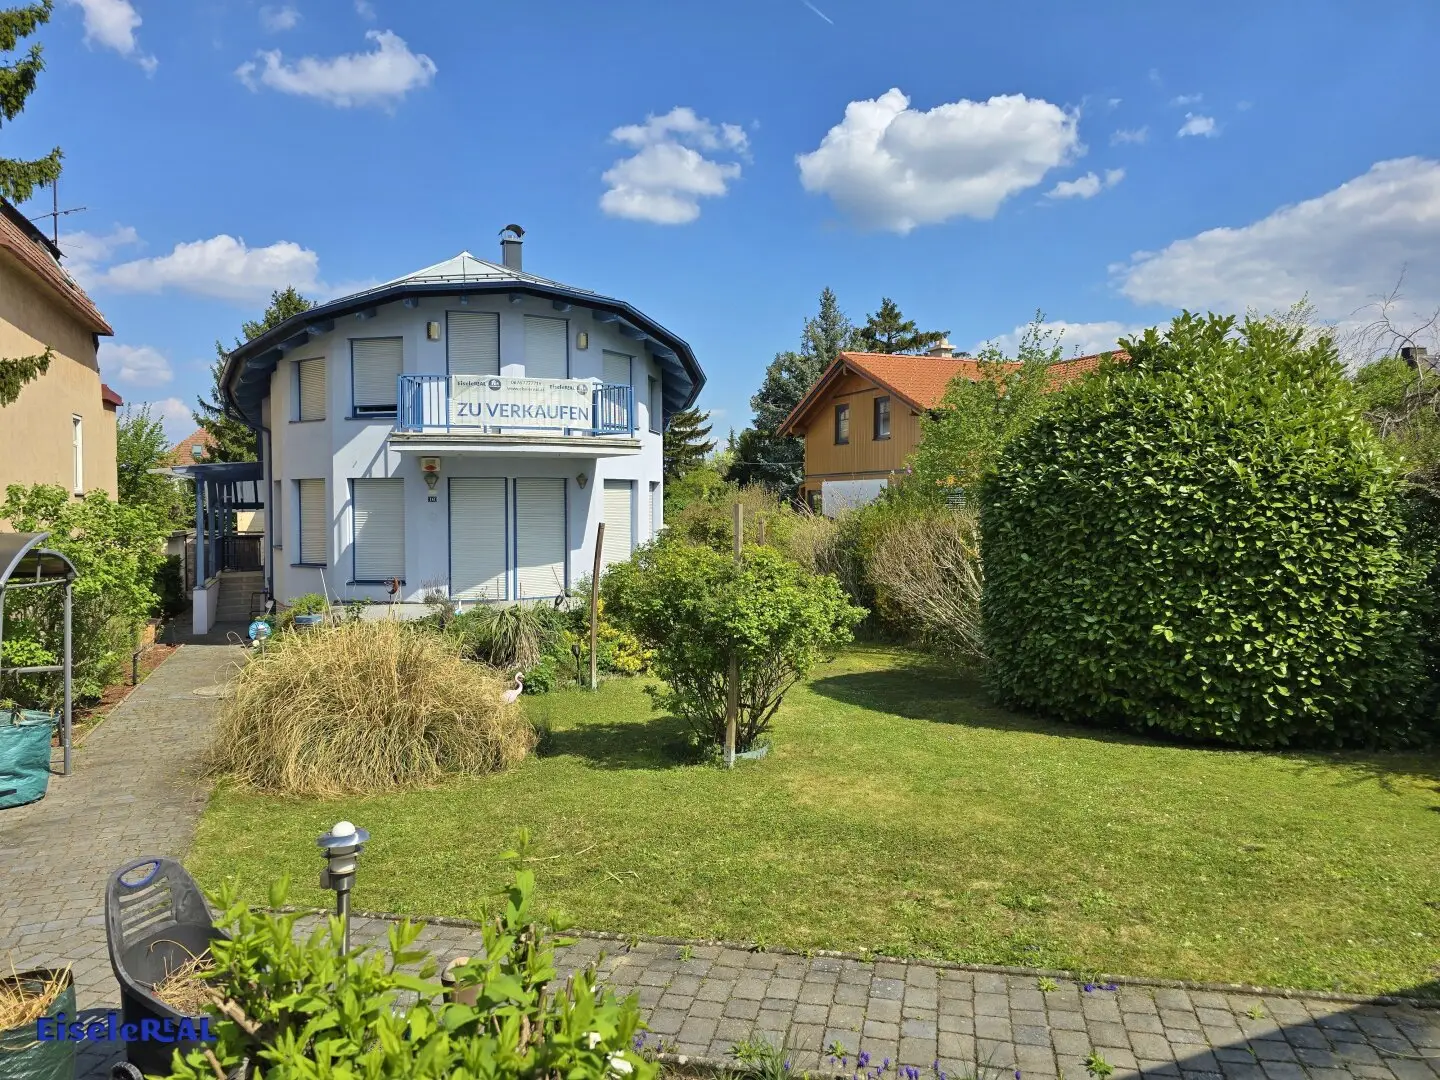


Unique detached single-family house in Perchtoldsdorf
Around 2380 Perchtoldsdorf- 202 m²
- 7 Rooms
- 3 Baths
More details
About this house
For sale is a wonderful detached house with 7 rooms and ca.202m² living space plus cellar and double - carport in Perchtoldsdorf.
A unique specimen with regard to the distinctive architecture in the floor plan. The house was built in 2002; only very little of the old structure was retained and the majority was completely rebuilt.
It consists of ground floor (EG), attic floor (DG), cellar and is divided as follows:
From the entrance hall you reach on the ground floor a sunny living room with space for a nice dining, couch and living area. The kitchen is well integrated yet visually separated and fully furnished. Another room is currently used as a spacious study. A bathroom with shower, washbasin, urinal and WC is also on this floor. In addition there is a practical wardrobe area and a utility room.
From the living room you go out to the sunny terrace and later into the garden.
Here you can linger with family and friends, recharge and enjoy the sunset.
On the attic floor (DG) you reach via the central anteroom 4 separately accessible rooms. Depending on requirements, parents, children, nanny or staff can find their place for restful sleep here. Additionally there is another room with a window that was most recently used as a wardrobe room.
The bathroom is equipped with a large bathtub, double washbasin, window and washing machine connection; a WC is separate.
The balcony serves here as a great outdoor area and is accessible from 2 rooms.
In the cellar, besides the heating/utility room, there is a cozy Stüberl – excellent “drops” have already been tasted here and great parties celebrated. A workshop and a large hobby room are also available. There is also a bathroom with shower and WC in the cellar.
There is also an exit from the cellar into the garden.
The garden offers diverse possibilities for use and design, e.g. barbecuing and cozy gatherings with family and friends, recharging and relaxing, growing fruit and vegetables, or simply letting your soul dangle and enjoying nature.
The carport offers space for at least 2 cars..
This offer provides you with the following advantages:
- great location
- 6 separately accessible rooms + living room and ancillary rooms + cellar
- good room logistics
- double carport
- external roller shutters
- kindergarten, elementary school, middle school, Gymnasium in the town
- supermarkets nearby
- climbing hall, outdoor and indoor swimming pool, ice skating area
- gastronomy, many wine taverns
- doctors and pharmacies
- SCS nearby
- Vienna nearby
- good public transport connections with S-Bahn station and bus.
- bike paths, hiking trails
- and much more.
For your questions and viewings I am gladly available, I look forward to seeing you.
EiseleReal KG
Stefan Bruckböck
0676 7777716
[email protected]
Still not found anything? We inform you about suitable real estate offers before everyone else.
Create your individual search agent now at the following link. We will send you suitable properties exclusively in advance.
Create search agent - https://eisele-real.service.immo/registrieren/de
The broker acts as a double broker.
Around 2380
Perchtoldsdorf
Key information
Amenities
- Carport
- 30m²Outdoor parking × 2
- Bathtub
- Shower
- Storage


Total purchase price
About your broker
A second look
- Dokument 1464KB · PDFDokument 1464KB · PDF

Ask Stefan directly
Stefan knows this place inside out!
Stefan usually responds within a few hours.