
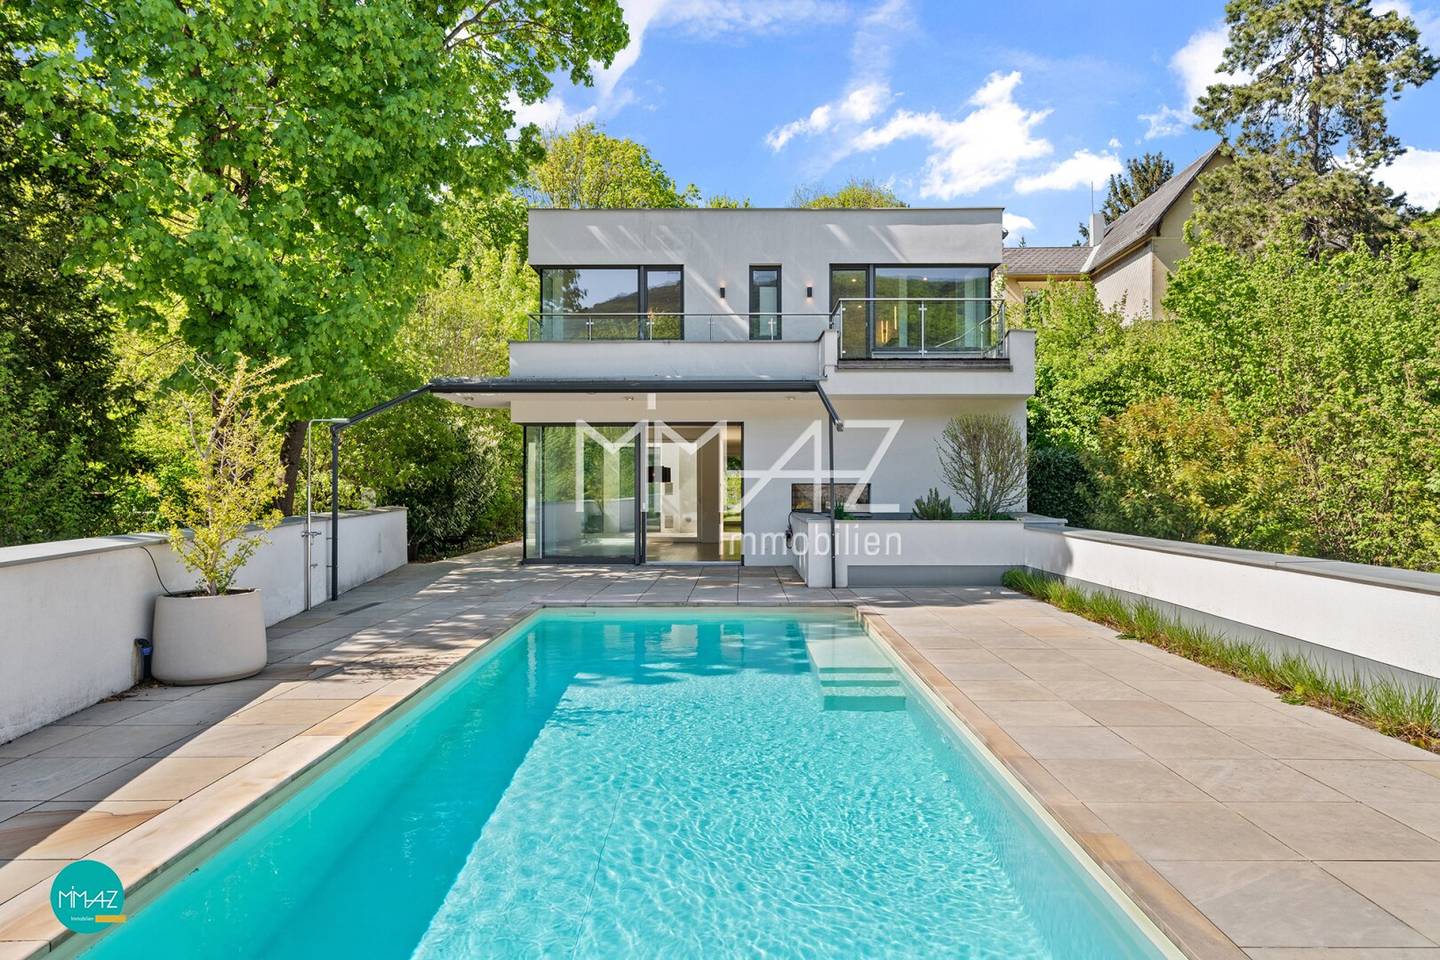

Private Oase in Hinterbrühl! Architekturvilla mit Pool und separater Dependance für Arbeit und Wellness. Panoramablick
Around 2371 Hinterbrühl- 218 m²
- 6 Rooms
- 2 Baths
More details
About this house
Living. Working. Relaxing. All in one place!
In a desirable green, tranquil location in Hinterbrühl, on a generous plot of 1.822 m², an extraordinary property opens up with special potential and diverse use possibilities - with room for individual development.
The combination of modern architecture and thoughtful planning, with the inclusion of the separate outbuilding, creates here a living concept that goes far beyond the classic single-family home and is rarely found in this form.
The property presents with a clear structure: on the street side the outbuilding, then the double carport and behind it – quietly located – the 2013-built villa with around 218 m² living area.
The Villa - Main House
Already upon entering you feel the clear lines and the spaciousness of the house:
The entrance area convinces with custom-made built-in wardrobes and generous storage space, and provides access to the technical room as well as a spacious storage/utility room. The stairs lead to the bright, open-plan living and kitchen area – the heart of the villa. Generous glass surfaces create a pleasant lightness and lead directly to the south terrace (electrically operated pergola) with a seamless transition to the pool area, which is connected to the outbuilding.
The modern fitted kitchen presents itself as a stylish centerpiece and convinces with its high-quality equipment: two refrigerators, a steam oven, an oven, a microwave, a wine refrigerator, as well as a central kitchen island with an integrated hob and extractor.
Passing by the Atrium / the West Terrace, the living room opens with an open fireplace and a magnificent view into the garden. Directly afterwards there is a flexibly usable workspace or guest room.
A practical utility room with 2 washing machine connections and a small terrace as well as a separate toilet complete this level.
On the upper floor (private level) there are two bedrooms or children's rooms with a private bathroom, equipped with a tub as well as a shower and a separate WC.
The separately designed master area convinces with thoughtful generosity and high living comfort: with a walk-in wardrobe, a stylish bathroom with a tub and a shower as well as panoramic views into the greenery and a bedroom – each with access to the south-facing balcony.
The Dependance - Outbuilding (existing building)
The Dependance is located on the street side and thus forms a natural buffer to the lightly traveled street. The ground floor with veranda can ideally be used as an office, clinic/practice, or as a guest or Au-Pair area. From the pool area you can directly reach the upper floor of the Dependance - ideal for a future Spa/Wellness or Relax zone.
Highlights & Equipment
- Low-energy construction
- Central heat supply via air-source heat pump (heating/cooling), underfloor heating
- Hot water heating by flat-plate collectors on the flat roof
- Built-in speakers centrally controllable via Sonos system in the kitchen, living room, south-facing terrace and atrium
- Heatable foil pool (solar/flat-plate collectors)
- Floor coverings: porcelain stoneware, parquet, sandstone
- Full thermal protection
- Windows triple glazing (mostly with external shutters)
- Alarm system
The costs for municipal charges, water uptake and sewer usage, etc. amount per quarter to approx. € 478,-
Conclusion: A property for people who seek space and appreciate possibilities. Whether as an exclusive family retreat, a combination of living and working, or with additional development potential: This is where a home takes shape that adapts to your life.
Have we sparked your interest? We look forward to your inquiries!
In accordance with § 5 para. 3 MaklerG, attention is drawn to a possible dual brokerage. The information is based on information from the owners and/or third parties and is without warranty. Errors and changes reserved! © MIMAZ Immobilien e.U.
Due to the obligation to disclose to the seller and to ensure the rapid transmission of further information and documents, please provide your full contact details:
- First and last name
- Current residential address
- Phone number
- Email address
If there is closer purchase interest, I am additionally happy to provide the following documents
- Long exposé with further details on equipment and technology
- Land register excerpt
- Original plans and completion notice
- Energy certificate
- Zoning plan
- Quarterly costs/municipal charges
Data at a glance:
- Plot area approx. 1822 m²
- Living area approx. 218 m²
- Dependance usable area approx. 110 m²
- 3 terraces approx. 173 m²
- Heatable pool approx. 9,3 x 3.6 m
- 2 carports
- Air-source heat pump for heating and cooling
- Fireplace
- Solar/flat-plate collectors for hot water preparation
- Alarm system
- Available immediately
The broker is acting as a dual agent.
Around 2371
Hinterbrühl
Key information
Amenities
- Outdoor parking × 2
- Bathtub
- Shower
- 173m²Terrace
- 1.638m²Garden


Total purchase price
About your broker
A second look

Ask Mag. Michaela directly
Mag. Michaela knows this place inside out!
Mag. Michaela usually responds within a few hours.