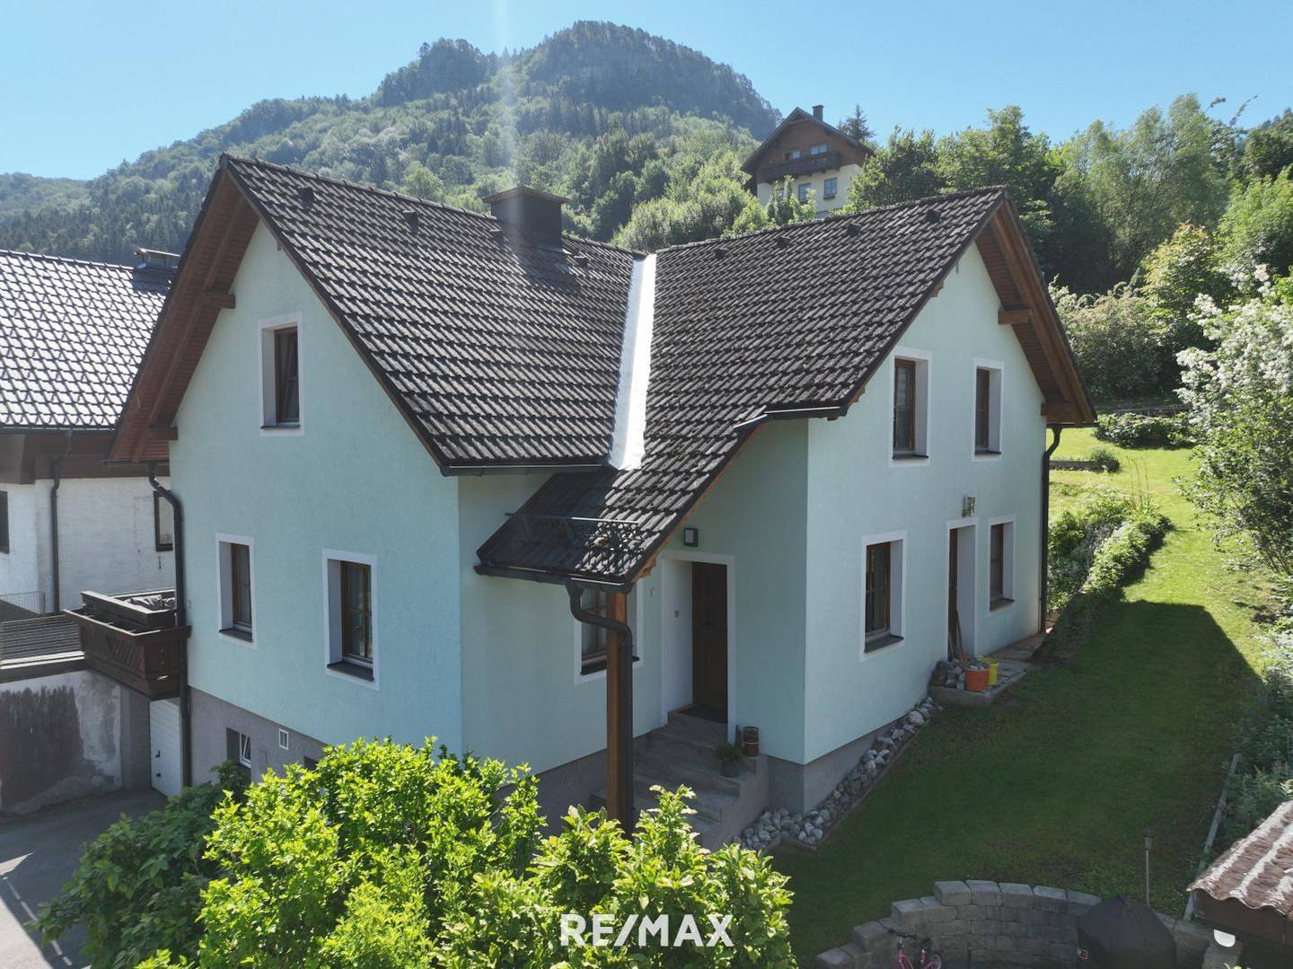
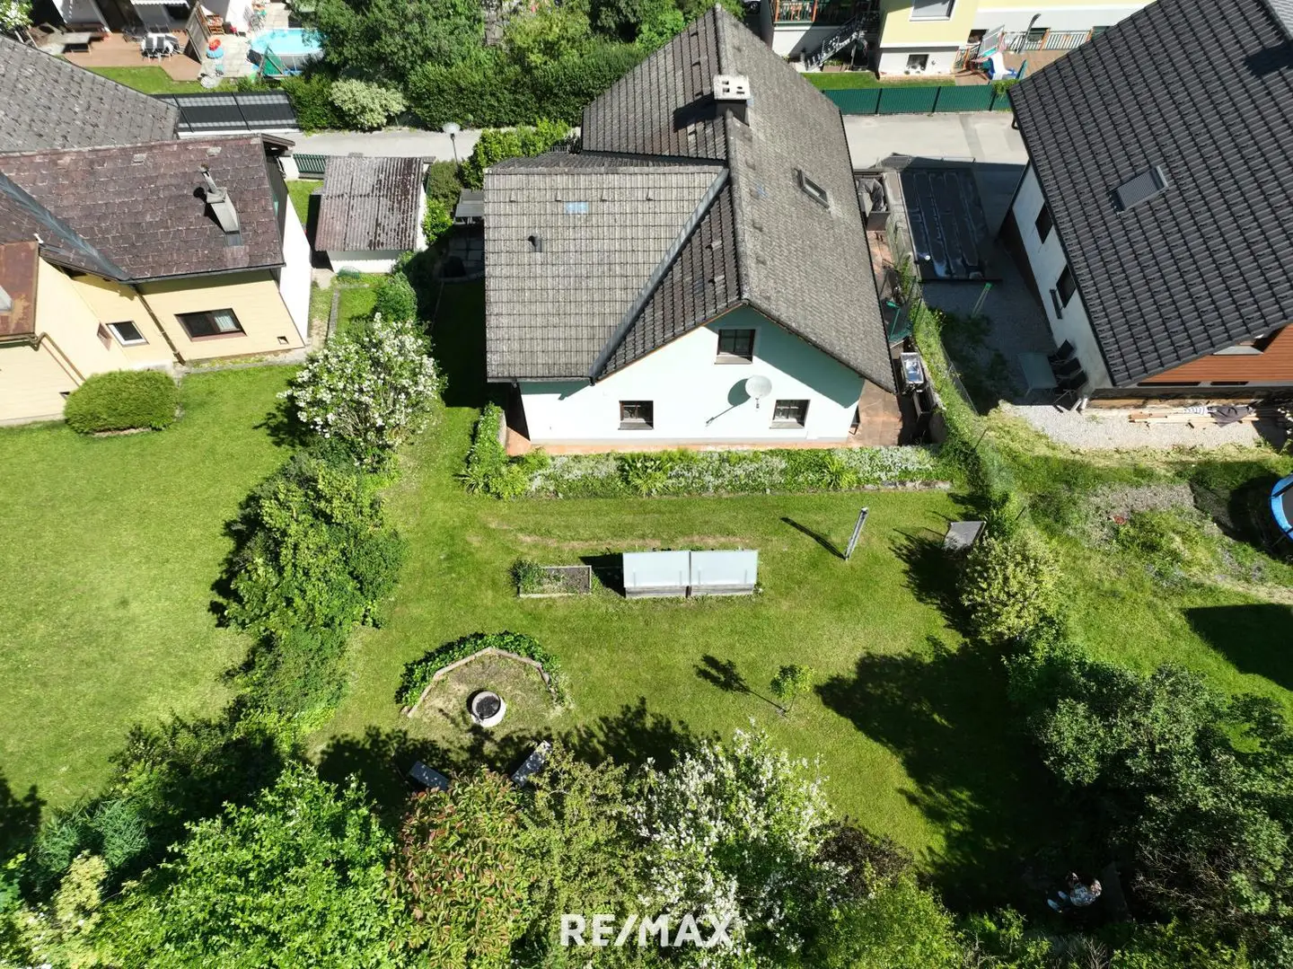
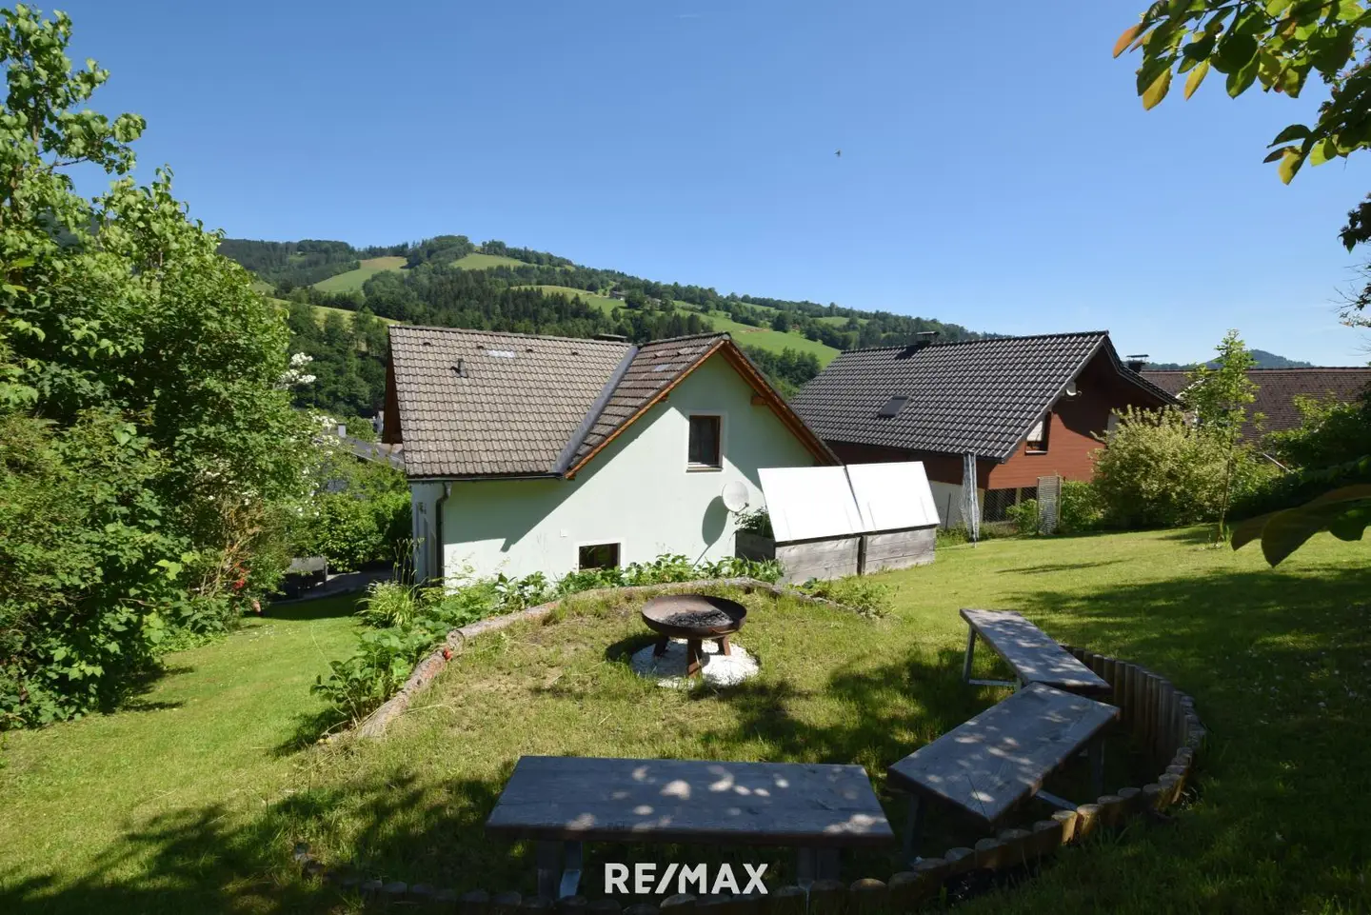
Single family home with terrace and garage in elevated position
Around 3213 Frankenfels- 131 m²
- 4 Rooms
- 2 Baths
More details
About this house
* Elevated settlement location
* Year of construction approx. 1960
* Extension approx. 1989
* Solid brick construction, 25 cm including full thermal insulation
* Cold roof, tile covering
* Windows: wood composite windows, double glazing year 1990
* Zoning: BW building land residential area
* Plot area approx. 449 m²
* Living usable area ground floor: approx. 72 m²
* Living usable area attic floor: approx. 59 m²
* Usable area terrace approx. 27 m² (in need of renovation)
* Usable area garage approx. 27 m²
* Usable area partial basement approx. 27 m²
* Heating is provided via district heating connection year 2023
* Individual stove in the living room
* Connections: EVN/electricity, telephone, local sewer, local water connection, fiber optic prepared at the property boundary
* HWB: 141.6 fGEE 3.09
Offer price € 259,000,-
The stated price is a guide price.
Due to demand, the actual purchase price may also be above or below the offer price.
Consent is given exclusively by the provider, by countersigning the submitted offer.
This offer is non-binding, subject to change, subject to prior sale.
All our properties can be found at remax.at!
Are you considering selling your property?
Arrange a free consultation appointment now!
Tel. 02752 / 53 240Information according to legal requirements:
Heating energy demand:141.6 kWh/(m²a)Total energy efficiency factor:3.09
Around 3213
Frankenfels
Key information
Amenities
- Garage
- Carport
- Outdoor parking
- Storage
- 27m²Balcony


Total purchase price
About your broker
A second look
- Flächenwidmungsplan205KB · PDFFlächenwidmungsplan205KB · PDF
- digitale Katastermappe504KB · PDFdigitale Katastermappe504KB · PDF
- Grundriss Obergeschoß404KB · PDFGrundriss Obergeschoß404KB · PDF
- Grundriss Erdgeschoß486KB · PDFGrundriss Erdgeschoß486KB · PDF
- Grundriss Kellergeschoß343KB · PDFGrundriss Kellergeschoß343KB · PDF

Ask Eveline directly
Eveline knows this place inside out!
Eveline usually responds within a few hours.