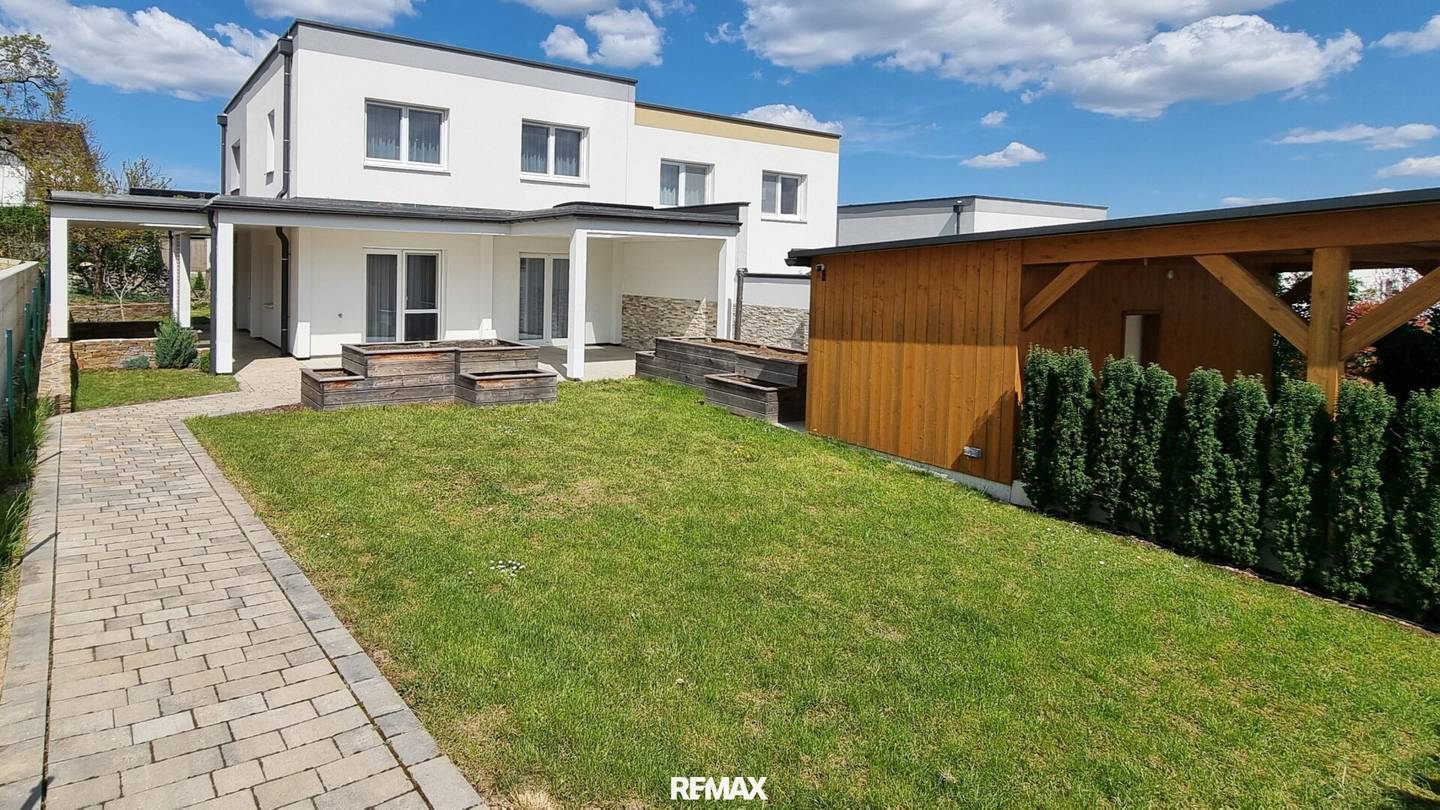


Moderne Doppelhaushälfte mit hochwertiger Ausstattung und Garten
Around 3134 Reichersdorf- 122 m²
- 5 Rooms
- 1 Bath
More details
About this house
For sale is this modern semi-detached house with five rooms, built in 2020. The house is located on a 375 m² plot. Features include a carport with a parking space, an additional uncovered parking space, a storage room, and a covered main and secondary terrace. The living space amounts to a total of around 122 m² and is spread over two levels with a well-thought-out and functional room layout.
Room layout:
On the ground floor you enter the house through an entrance hall, from which both the technical room and a separate WC and another room, which is ideal as an office or guest room, are reachable. The central living area impresses with an open and bright design and flows seamlessly into the generous open-plan kitchen, which provides direct access to the terrace and to the garden. The high-quality HAKA built-in kitchen fits harmoniously into the room and is equipped with appliances from the Miele brand, including an oven, a steam oven, a refrigerator with PerfectFresh technology, and a dishwasher. It is complemented by an induction hob with an integrated exhaust. The kitchen can be taken over for a lump-sum payment. If no takeover is desired, it will be removed by the owners. Under the stairs there is also a practical storage room. A wide staircase in the living area leads to the upper floor.
On the upper floor you will also find a high-quality, custom-made bathroom with plenty of storage space, a large mirror and two vanity basins. It has a bathtub, a shower, a toilet and a wall-mounted radiator. In addition, three more rooms are available, which can be flexibly used as a bedroom, children's room or study. One of the rooms also offers a small walk-in closet. The IKEA wardrobes present on the ground and upper floors will be taken away by the owners.
Garden:
The garden presents itself as a well-kept outdoor area with two custom-made raised beds and a selection of fruit trees such as fig, apricot, apple and pear. The planting is complemented by various berry bushes, including raspberries, blueberries and gooseberries. The terraces have a covering with a green roof and large Velux flat-roof windows, which provide pleasant shade on hot summer days as well as protection from rain and snow. The two custom-made raised beds will not remain on the property and will be taken away by the owners.
Carport:
The carport is equipped with a lockable storage room and offers a covered parking space. In addition there are power and three-phase connections available, and a connection for a charging station has already been prepared. Another parking space is located on its own property and is not covered.
Technology:
The property features modern building services, consisting of a photovoltaic system with 5.760 kWp, an air-source heat pump as well as underfloor heating. A water softener from the brand BWT is also installed, as is a fiber-optic connection. In the outdoor area there are also surveillance cameras, motion detectors and sockets.
The semi-detached house is located in a low-traffic settlement on the edge of the vineyards of the lower Traisen Valley, inviting relaxing walks and hikes. A children's playground and a shop for daily needs are reachable within a few minutes on foot. Facilities such as doctors, pharmacies, kindergartens, schools as well as shopping facilities, outdoor pools and the natural lakes of Traismauer are only a few minutes away by car. The transport connections are very good: Krems an der Donau is reachable in about 15 minutes, St. Pölten in around 20 minutes, Tulln an der Donau in about 30 minutes and the city boundary of Vienna in around 45 minutes.
The broker acts as a dual agent.
- Krems an der Donau – about 15 minutes
- St. Pölten – about 20 minutes
- Tulln an der Donau – about 30 minutes
- The city boundary of Vienna – about 45 minutes
Around 3134
Reichersdorf
Key information
Amenities
- Outdoor parking
- 36,9m²Terrace


Total purchase price
About your broker
A second look

Ask Michael directly
Michael knows this place inside out!
Michael usually responds within a few hours.