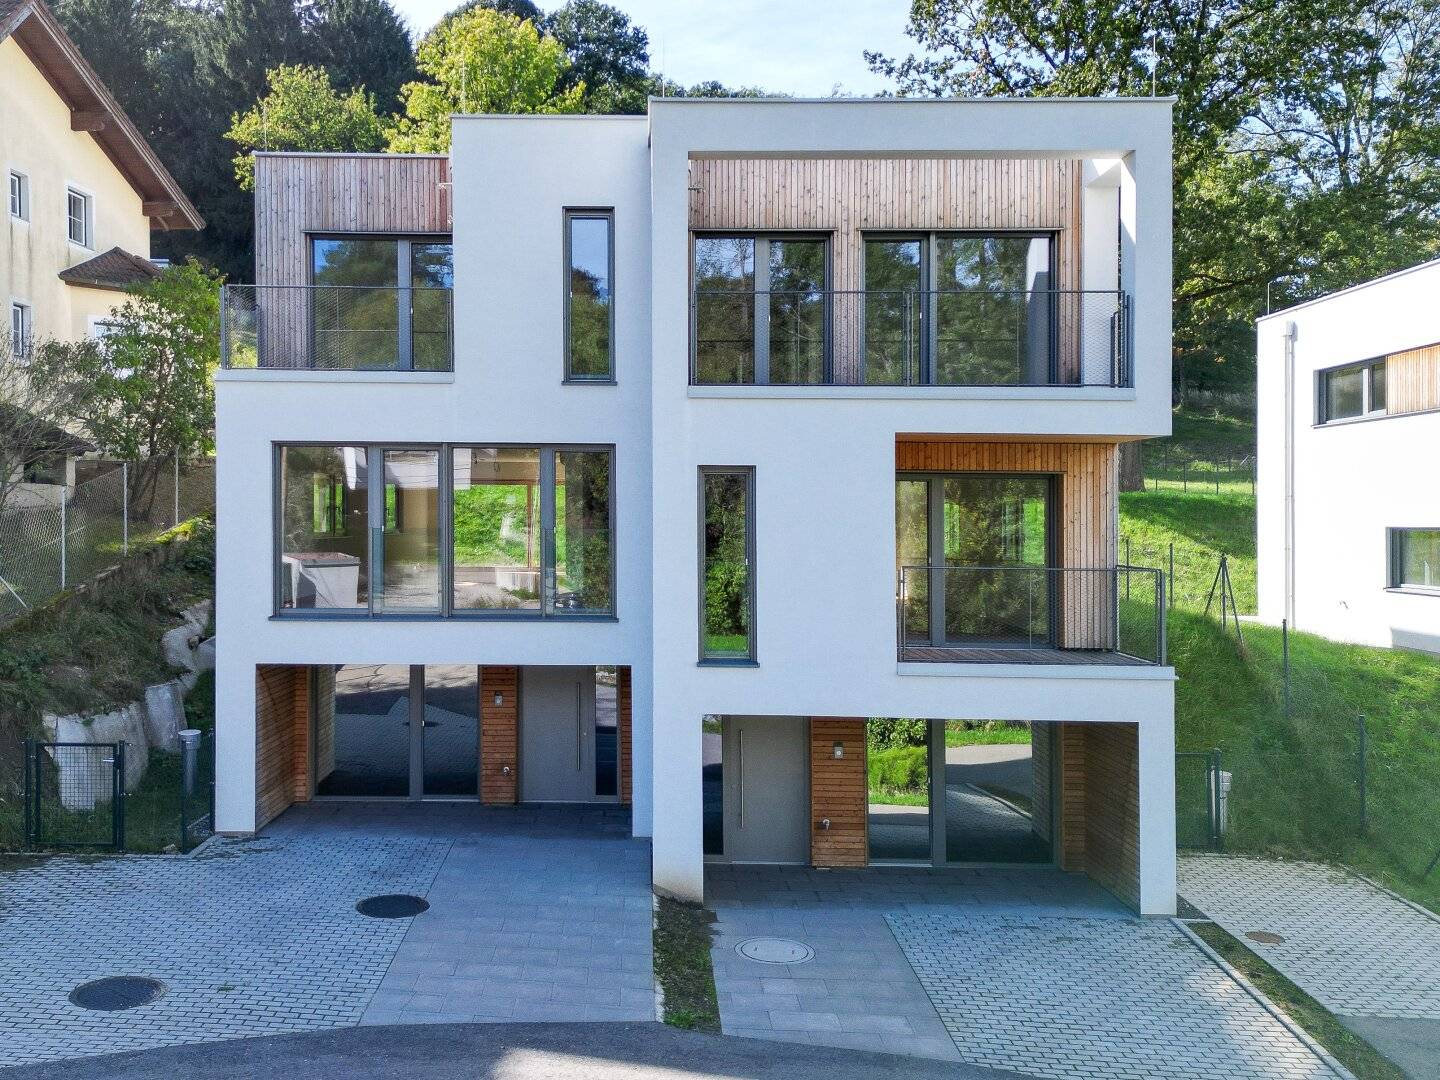


5 room semi detached house 1a in Klosterneuburg | Naturteich
Steinbrunngasse 30a, 3400 Klosterneuburg- 170 m²
- 5 Rooms
- 3 Baths
More details
About this house
About the project
In a very quiet residential complex on the edge of the Kierling district in Klosterneuburg, eight modern semi-detached houses are being built. Each semi-detached house sits on its own plot, with each dwelling unit allocated its own share of the plot. This project offers the possibility of neighborly living amidst nature, only 25 minutes from the city center of Vienna. The semi-detached houses are embedded in sheep pastures and the Eichenhain nature park, thus creating an ideal retreat for city dwellers and nature enthusiasts.
The semi-detached houses are constructed from ecologically sustainable materials, including mineral wool insulation, local timber construction, a gravel roof, and partially a wooden facade. For heating, a sustainable heating system is used, consisting of an air-source heat pump in combination with a residential ventilation system. An highlight is also the natural pond on communal green space with an area of about 80-100 m², which can be used by all owners.
Amenities
- Underfloor heating, air heat pumps for heating and domestic hot water
- Air conditioning in all bedrooms on the upper floor and in the living-dining area
- Controlled residential ventilation
- Preparation for photovoltaics
- Decalcification system
- Internal doors with wooden surround frames
- Solid wood parquet floors, porcelain stoneware tiles
- Alu-wood windows with triple glazing
- All windows with external sun protection
- Private access road
- Communal common area with a biotope
- Parking spaces in front of each house
About the semi-detached house
When entering the semi-detached house through the basement, you are welcomed by a inviting entrance area that directly provides access to the wardrobe, the guest toilet with shower, the storage room and the technical room. Through a staircase you reach the main floor, which houses the spacious living area. Here you will find a generous living and dining area with a planned kitchen including a kitchen island. From this area, a terrace leads to a pleasant private garden, inviting you to relax and enjoy outdoors.
On the upper floor you will find three cozy bedrooms. A generous corridor, which can be used as a reading corner or work area, connects the bedrooms. In addition, a terrace borders both the corridor and one of the rooms, giving you an additional open space. You will have a general bathroom with a shower and toilet as well as another bathroom with a bath and toilet, which is directly accessible from one of the rooms.
Room layout on the ground floor
- Open living area with 41.27 m²
- Kitchen with 16.59 m²
- Terrace with 10.49 m²
- Loggia with 4.89 m²
Room layout on the upper floor
- Room 1 with 14.77 m²
- Room 2 with 10.00 m²
- Room 3 with 10.00 m²
- Hall with 16.05 m²
- Bathroom with shower and toilet with 3.04 m²
- Bathroom with bathtub and toilet with 4.28 m²
- Terrace with 4.96 m² near Room 3
Room layout in the basement
- Entrance hall with 15.57 m²
- Tech 1 with 5.01 m²
- Tech 2 with 5.15 m²
- Studio with 17.65 m²
- Bathroom with shower and toilet with 2.02 m²
- Storage room with 9.09 m²
- Entrance with 8.08 m²
Due to the duty to disclose to the owner, only written inquiries with complete contact details (name, address, phone number, email) can be answered.
Inaccuracies and changes excepted. The above information is based on information and documents of the owner and is provided without any guarantee on our part. All square meters are approximate.
Not found anything yet? We will inform you about suitable property offers even before everyone else. Now set up your personalized search agent at the following link. We will send you suitable properties exclusively in advance. Set up search agent - https://avana-real-estate.service.immo/registrieren/de
We point out that between the broker and the third party to be brokered there is a family or economic close relationship.
The broker acts as a dual agent.
Infrastructure / Distances
Health
- Doctor <550m
- Pharmacy <575m
- Clinic <2.400m
- Hospital <3.775m
Children & Schools
- School <625m
- Kindergarten <750m
- University <1.150m
- Higher School <8.575m
Nearby facilities
- Supermarket <575m
- Bakery <3.500m
- Shopping center <7.850m
Other
- Bank <3.675m
- ATM <3.675m
- Post <650m
- Police <3.850m
Traffic
- Bus <575m
- Tram <7.450m
- Metro <9.225m
- Train station <3.525m
- Highway access <5.500m
Distances as the crow flies / Source: OpenStreetMap
Steinbrunngasse 30a
3400 Klosterneuburg
Key information
Amenities
- Outdoor parking
- Bathtub
- Shower
- 15,5m²Terrace
- 105,4m²Garden


Total purchase price
About your broker
A second look

Ask Avana Real Estate GmbH directly
Avana Real Estate GmbH knows this place inside out!
Avana Real Estate GmbH usually responds within a few hours.