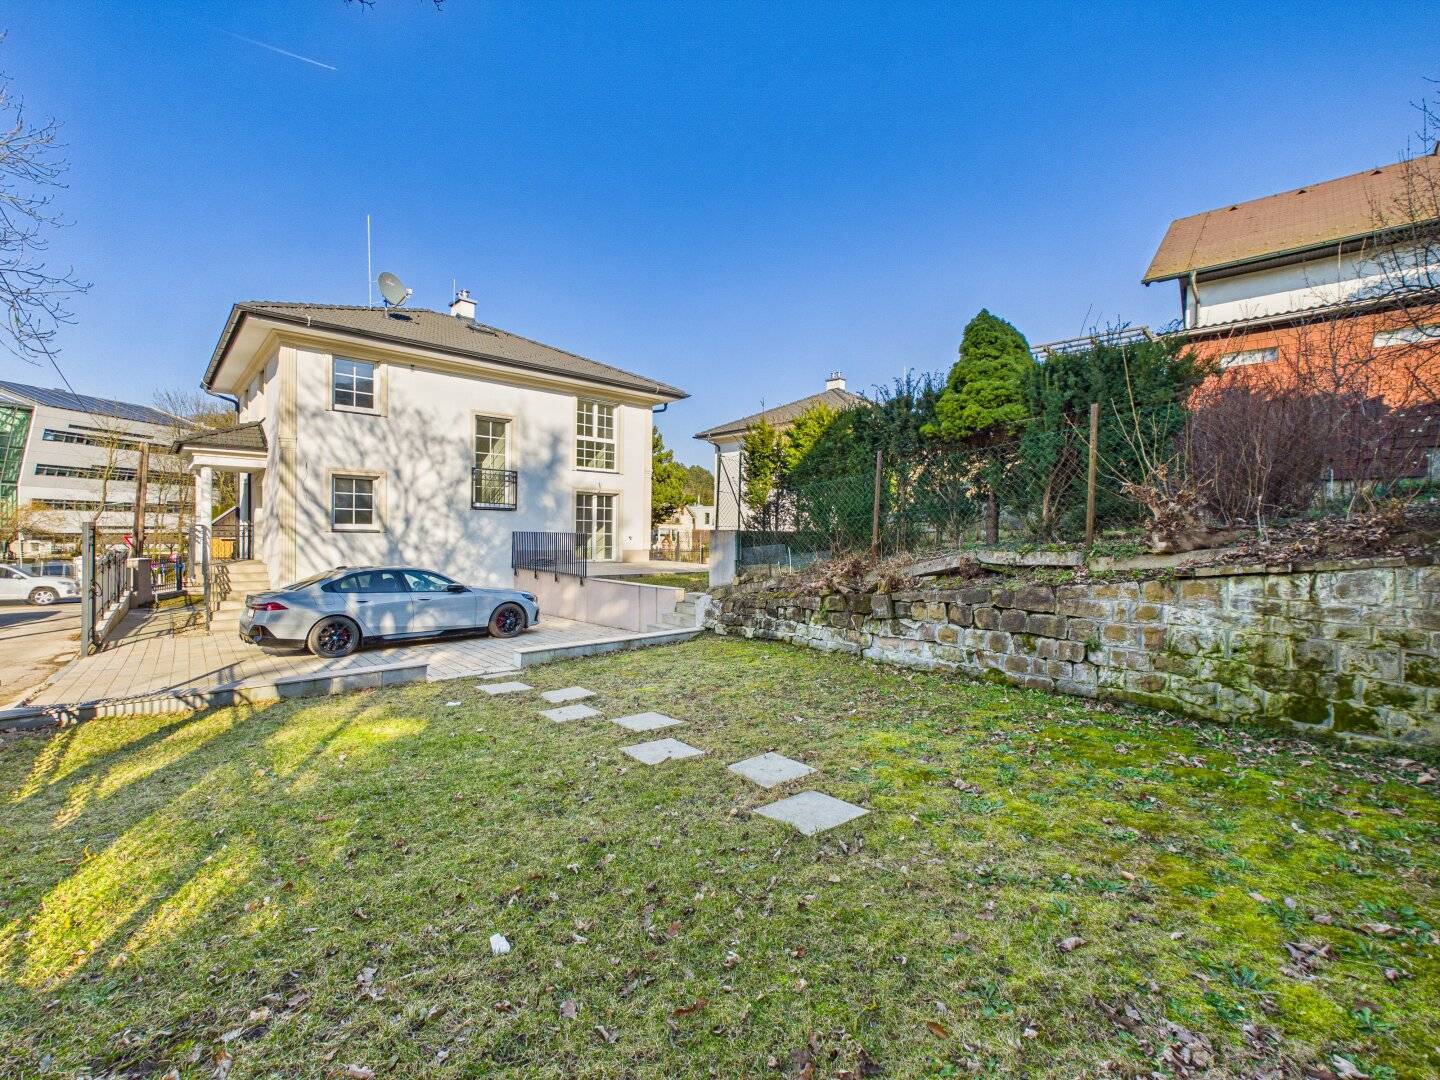


House for sale in Kierling: Classic elegance, 4 rooms and premium brand-name fittings
Around 3400 Kierling- 134 m²
- 4 Rooms
- 3 Baths
More details
About this house
Massive brick quality, state-of-the-art technology and room for your own ideas – this single-family home combines durable architecture with the flexibility to determine the final finishing touch yourself.
The highlight: Plenty of space for all life stages
If you are looking for a home that convinces with both classic style and intelligent room planning, you will find it here. On three levels, this house offers a perfect separation between sociable living, private retreat and individual freedom:
- Ground floor: The heart of the home is the over 52 m² bright, open-plan kitchen with living area, directly adjacent to a generous entrance hall with practical shower-bath potential.
- Upper floor: Three separately walk-in bedrooms and a large bathroom form the private retreat for the whole family.
- Basement (XL bonus): About 72 m² of additional usable space with full-size windows, own outside access and connections for kitchen/bath provide a lot of potential
Quality without compromises
Here, no expense was spared in the wrong places. The solid Wienerberger brick material together with Rekord windows ensures quiet and a first-class living climate. Technically the house is already equipped for the future with a Vaillant air-to-water heat pump (incl. 400 L storage) and electric Schlotterer Raffstores.
Your advantages at a glance:
- Solid construction: durable construction (brick).
- Space wonder: ca. 134 m² of living space + ca. 70 m² versatile usable space in the basement (with its own access and kitchen connection).
- Customized: turnkey handover – choose your floors and tiles yourself!
- All-around carefree option: if desired, a turnkey completion by the owner at an additional cost is possible.
- Perfectly connected: fast routes to Vienna and Klosterneuburg, nature in the Wienerwald.
- E-Ready: 2 parking spaces including pre-wiring for a charging station.
The layout in detail
- Ground floor
- Entrance hall with ca. 11.85 m²
- WC with ca. 4.27 m²
- Living kitchen with ca. 52.28 m²
- Upper floor
- Hallway with ca. 5.64 m²
- Bathroom with WC with ca. 9.5 m²
- Room with ca. 18.29 m²
- Room with ca. 17.29 m²
- Room with ca. 15.39 m²
- Basement
- Staircase with ca. 11.56 m²
- Cellar room with ca. 30.70 m²
- Cellar room with ca. 10.20 m²
- Cellar room with ca. 18.16 m²
Curious? Request now the detailed exposé and discover how you can give this classic jewel your personal touch!
Due to the obligation to provide proof to the owner, only written inquiries with complete contact details (name, address, phone number, e-mail) will be answered.
Mistakes and changes reserved. The information and documents cited above are based on information from the owner and are without warranty on our part. All square meters are approximate.
Not found anything yet? We will inform you about suitable real estate offers before anyone else.
Set up your individual search agent now at the following link. We will send you suitable properties exclusively in advance.
Search agent setup - https://avana-real-estate.service.immo/registrieren/de
We would like to point out that between the broker and the third party to be mediated there is a familial or economic close relationship.
The broker acts as a dual agent.
Infrastructure / Distances
Health
- Doctor <1.500m
- Pharmacy <1.000m
- Hospital <5.000m
- Clinic <2.500m
Children & Schools
- School <1.500m
- Kindergarten <1.000m
- University <500m
- Higher School <10.000m
Local amenities
- Supermarket <500m
- Bakery <4.500m
- Shopping center <9.000m
Other
- Bank <4.500m
- ATM <4.500m
- Post <1.500m
- Police <4.500m
Transport
- Bus <500m
- Tram <8.500m
- Train station <4.500m
- Highway access <6.500m
- Distance as the crow flies / Source: OpenStreetMap
Around 3400
Kierling
Key information
Amenities
- Parking
- Outdoor parking × 2
- Bathtub
- Shower
- 29,7m²Terrace


Total purchase price
About your broker
A second look

Ask Andreas directly
Andreas knows this place inside out!
Andreas usually responds within a few hours.