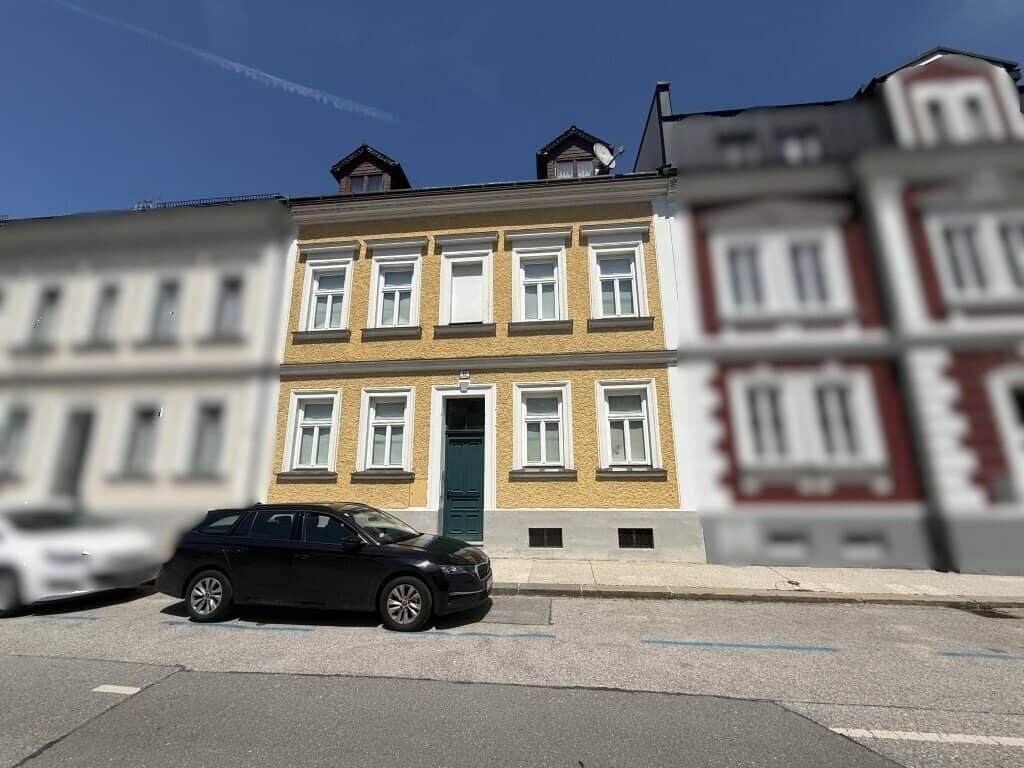


Around 3340 Waidhofen an der Ybbs
City residential house - Waidhofen /Ybbs
Around 3340 Waidhofen an der Ybbs272,000€
1,409€/m²
- 193 m²
More details
Online for 4 days
7 views
Old building · Constructed in 1902
Available immediately
About this house
Construction technology
- Year of construction
approx. 1902 - Type of construction
solid - Construction and condition
corresponds to the age and the investments made - Facade
rough plaster - Exterior walls
Brick approx. 40 cm - Interior walls
Brick - Ceilings
Wood beam ceilings - Roof covering
Eternit rhombus roof covering - Windows
Wooden windows with insulating glass (street side), wood-composite windows with single glazing, (garden side) - Doors
Wood - Basement
fully basemented - Heating
Gas central heating HOVAL with radiators - Energy source
Natural gas
Room layout
- Basement
Entrance area/Tile floor
Storage room/Tile floor
Hobby room/Concrete floor (partial plaster or moisture damage)
Workshop/Concrete floor
Boiler room/Concrete floor (boiler including burner HOVAL and hot water boiler) - via concrete stairs to the ground floor
- Ground floor
Entrance area/Terrazz floor
former kitchen as living space/Laminate floor (water connections)
Living room/Parquet floor
WC/Tiles on wall and floor
former kitchen/PVC covering
WC/PVC covering
Small bathroom/Tiles on wall and floor (shower, washbasin)
Living room or bedroom (street side)/Parquet floor - via tiled concrete stairs to the 1st floor
- 1st floor
Anteroom/Terrazz floor
WC/Tiles on wall and floor
Kitchen/PVC covering (exit to balcony)
Balcony/Tile floor (wrought-iron railing, along the entire length of the house)
Pantry/Tile floor
Dining room/Parquet floor
Living room/Parquet floor (single stove)
Bathroom/Tiles on wall and floor (wall tiles up to approx. 1.60 m, bathtub, washbasin)
Bedroom/PVC covering (exit to balcony) - via concrete stairs to the attic
- Attic
Attic/Estrich
Anteroom/PVC covering
WC/Tiles on wall and floor (wall tiles up to approx. 1.60 m, washbasin, instantaneous water heater, roof slope window)
Youth room/PVC coveringBedroom/PVC covering
Outdoor facilities
- Partly gravel floor
Eaves paving with natural stone
Path to the back exit with natural stone
Enclosure with chain-link fence
Connections
- Sewer connection
Local water connection
Electricity connection
Natural gas
Zoning
- Building land core area
Finances - Costs
- Purchase price: € 272.000,00
- The offered purchase price is to be understood as a negotiation basis; for the sake of good order we note that the property is brokered on behalf of the sellers at the best price and therefore after submission of offers the best offer will be accepted by the seller.
Brokerage commission
- For the sake of good order we note that a brokerage commission is only payable in the event of a purchase agreement and refer to the enclosed information sheet § 30 b Consumer Protection Act.
- We thank you for your interest and are happy to take time for you!
Around 3340
Waidhofen an der Ybbs
Loading map
Key information
Size
198 m² Plot Area · 193 m² living area
Energy details
Central Heating · Gas
Amenities
- Bathtub
- Shower
- Balcony


Total purchase price
272,000€
1,409€/m²
About your broker
A second look
Floor plans
R
Ask Rakowetz directly
Rakowetz knows this place inside out!
Rakowetz usually responds within a few hours.