

Dreamlike Two-Family House in Bad Vigaun
Around 5424 Bad Vigaun- 277 m²
- 6 Rooms
- 2 Baths
More details
About this house
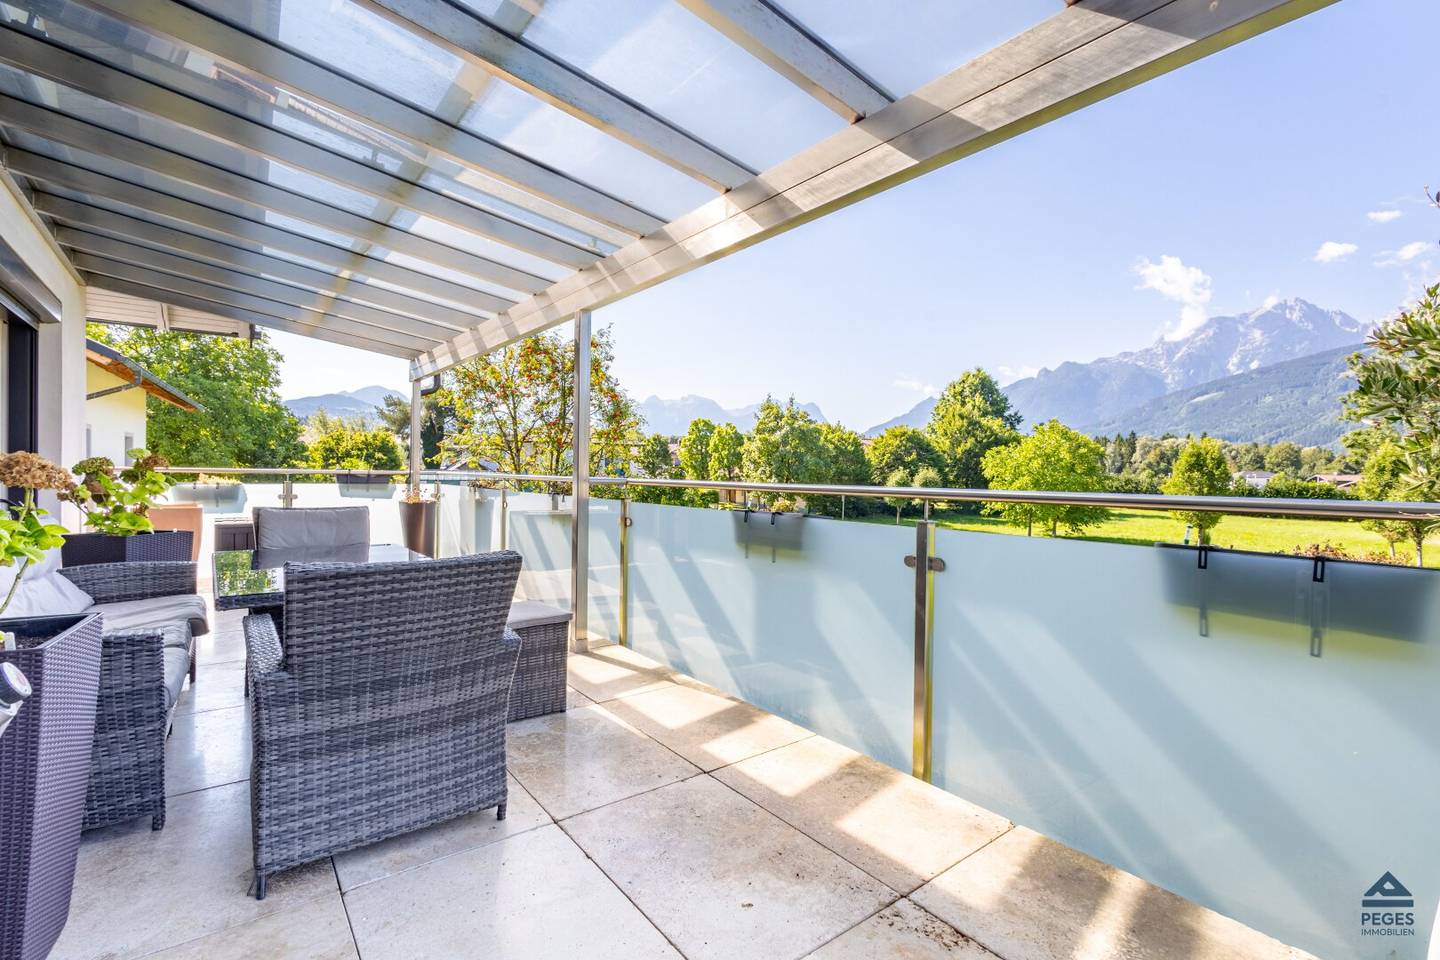
In wonderfully quiet location in Bad Vigaun, this two-family house built in 1985 and rebuilt and fully renovated in 2016 presents itself, showing an overall excellent condition. With a plot area of approx. 709 m² and a total living/usable area of approx. 278 m², this house with its sunny outdoor areas with south-west orientation offers a beautiful view into the countryside as well as of the surrounding mountain landscape and convinces with a successful combination of modern energy equipment, flexible living space and extensive ancillary areas.
The building consists of basement, ground floor, upper floor, attic as well as two garages and offers two generous living levels that allow different usage concepts. The ground floor residential unit is currently rented, while the second living level on the upper floor can be used individually immediately.
The inviting vestibule and corridor on the ground floor as well as the staircase are used jointly. From here you reach the 2-room residential unit on the ground floor, where a practically cut anteroom leads into the open, approx. 39 m² living, dining and kitchen area, which, thanks to large windows, is wonderfully bright and offers direct access to the approx. 27 m² terrace with garden. A wood-fired stove provides additional cozy warmth here, while a spacious bedroom and a modern bathroom with shower and WC complete the ground floor.
Via the shared staircase you reach the upper floor, which is designed as a generous 4-room living level and, in addition to the central living, dining and kitchen area with another wood-burning stove, offers three flexible bedrooms for family, guests or home office as well as another bathroom with shower and WC and a generous covered terrace located in front of the living room.
A special plus is the generous attic, which offers a lot of additional storage space. The fully basemented lower floor also creates extensive usable and storage areas with a large storage room, cellar, laundry room (with washing machine connection for both residential units) as well as a technical and boiler room.
Room layout:
- Ground floor: vestibule, staircase, corridor, bathroom/WC, bedroom, spacious living/dining room with open kitchen area (fitted), terrace, garden; two garages
- Upper floor: staircase, corridor, bathroom/WC, 3 (bed-)rooms, spacious living/dining room with open kitchen area (fitted), covered terrace
- Attic: attic/storage area
- Basement: staircase, corridor, laundry room (with washing machine connection for both residential units), oil tank, technical/boiler room, storage room
For a sustainable and future-proof energy supply, a powerful photovoltaic system including storage was recently installed. In addition to the proven oil central heating for heating and hot water preparation, the wood stoves in both living levels offer additional heating comfort. The house was built in solid construction, insulated with rock wool and has Grander water, parquet and tiled floors as well as multi-pane windows.
The combination of generous space, two versatile living levels, extensive ancillary areas and the wonderfully quiet location makes this property an attractive home for different life concepts.
Arrange your viewing appointment now and convince yourself personally of the advantages of this special house in Bad Vigaun. For further information and details we are happy to assist you and look forward to your contact.
We point out that there is a familial or economic close relationship between the broker and the third party to be brokered.
Around 5424
Bad Vigaun
Key information
Amenities
- Parking
- Garage
- Outdoor parking × 4
- Shower
- Storage


Total purchase price
About your broker
A second look

Ask Nicole directly
Nicole knows this place inside out!
Nicole usually responds within a few hours.