Single Family Home w/ Mountain View, 125m²
Around 5731 Hollersbach im Pinzgau- 124 m²
- 3 Rooms
- 1 Bath
More details
About this house
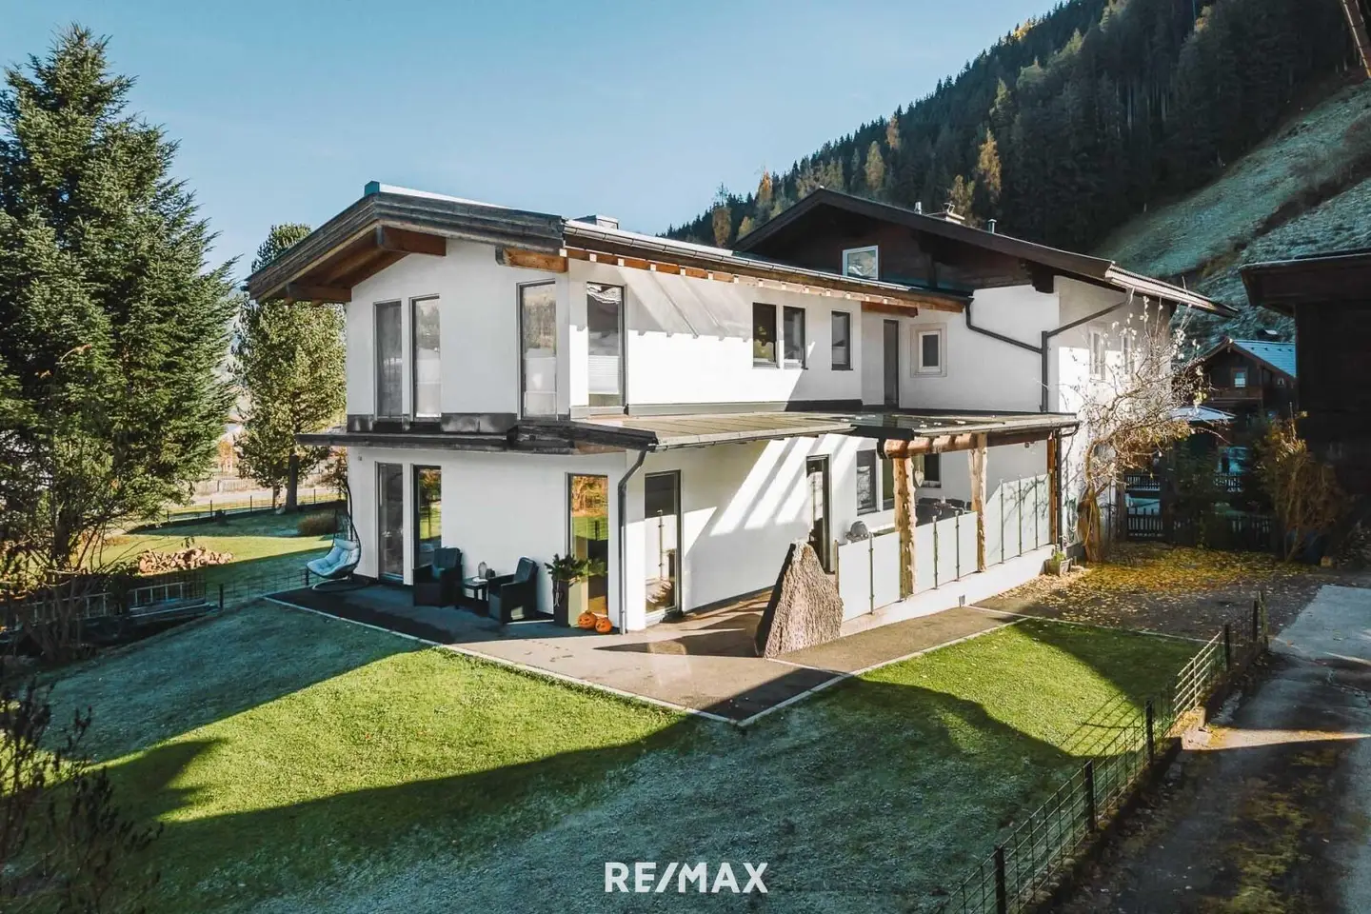
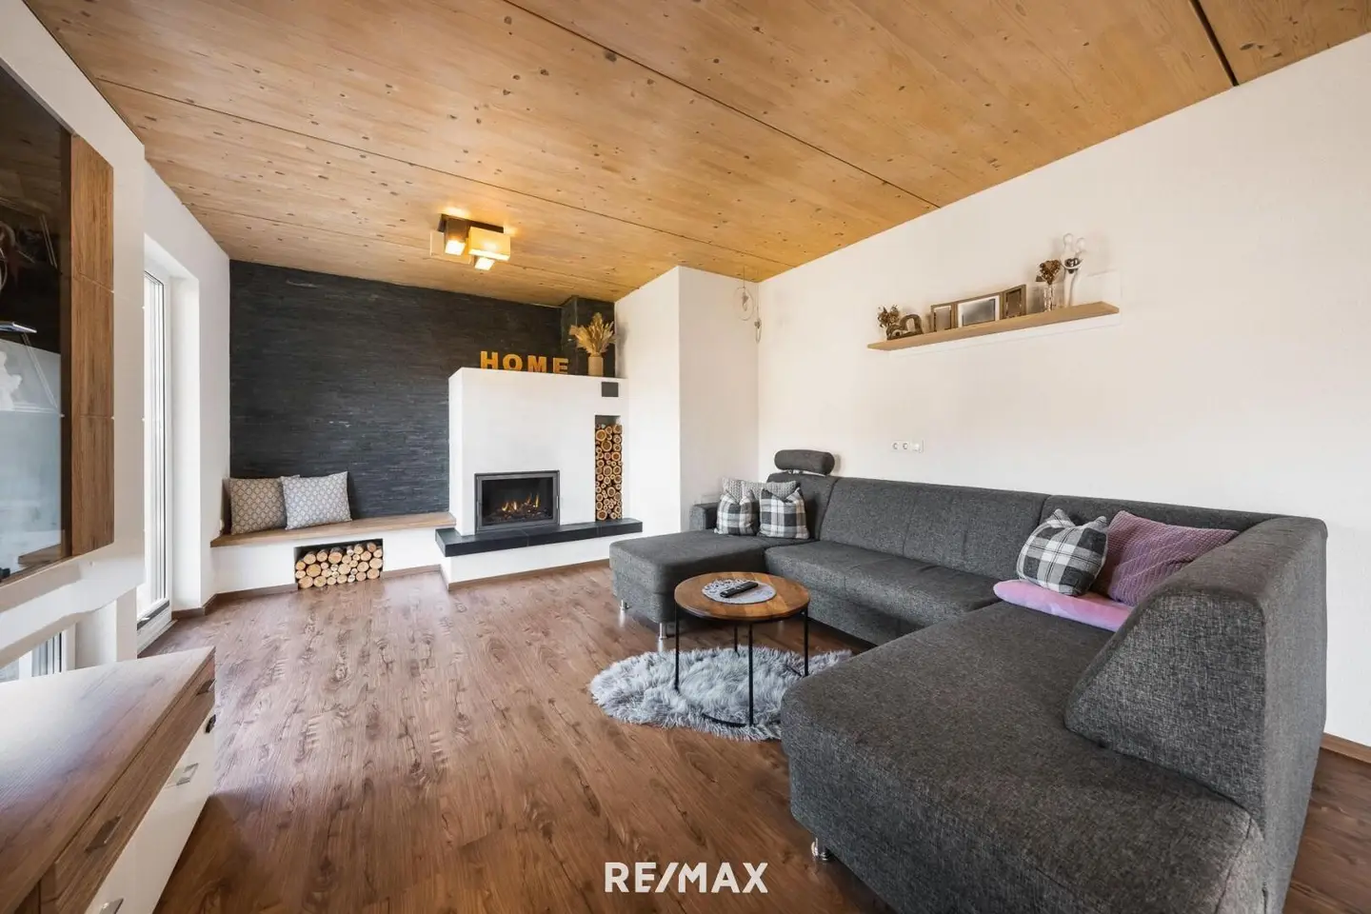
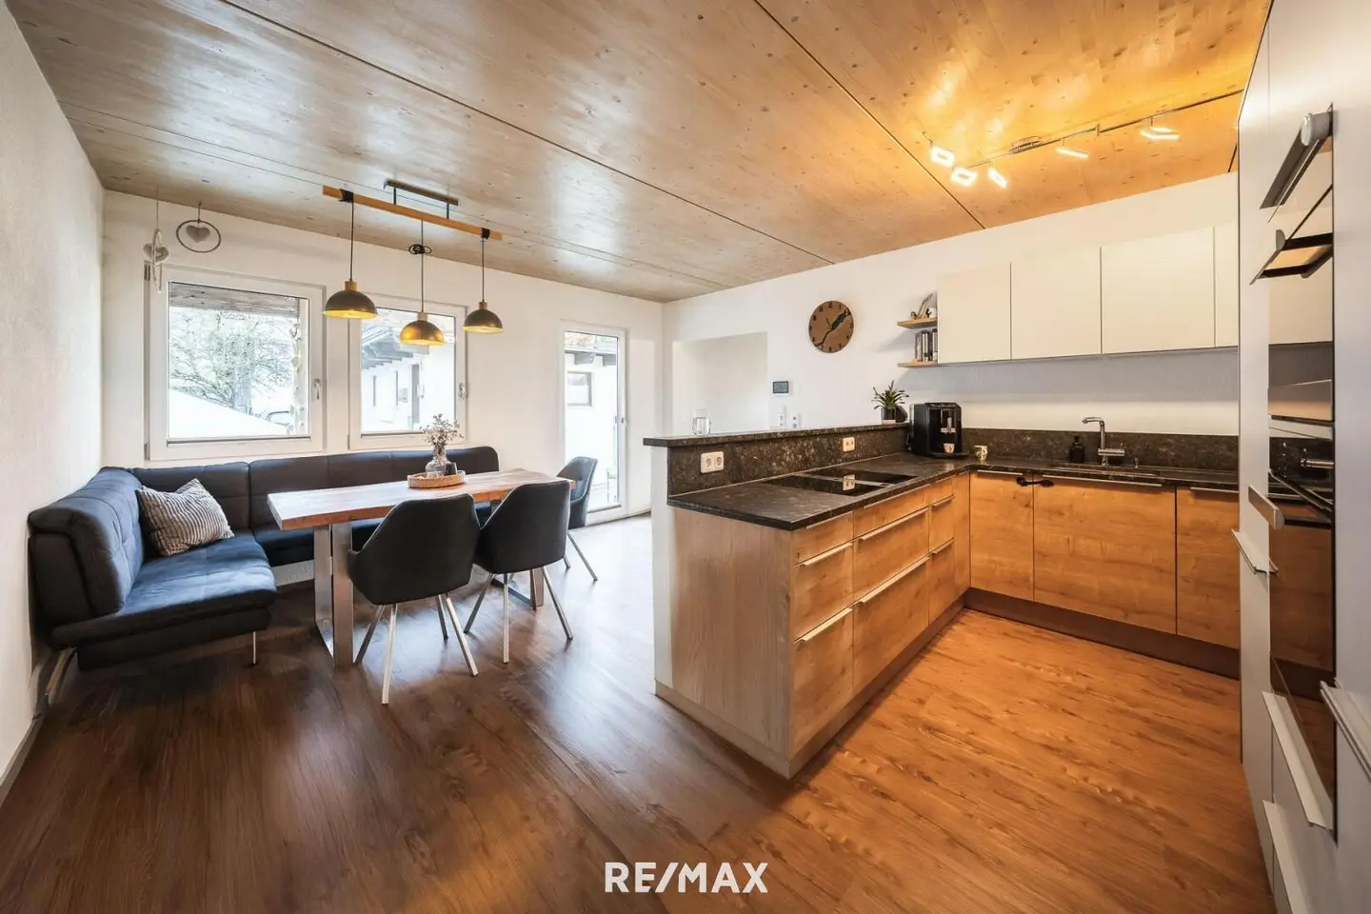
This single-family home from 2014 in Hollersbach im Pinzgau, Reitlehen district, offers 125 m² living space on a 460 m² plot. It features bright living areas, stunning mountain views and high-quality fittings. The open living and dining area with fireplace and designer kitchen forms the heart of the house. Upstairs, a spacious bedroom with panoramic views awaits, plus a wellness bathroom with bathtub, shower and double sink. The full basement provides versatile storage for hobbies or utility. High-quality parquet and tile floors as well as Miele appliances ensure comfort. Sunny location with balcony and terrace completes the offer.
Highlights
- Spacious living-dining area with fireplace and open fitted kitchen (Miele appliances, BORA cooktop)
- Bedroom with panoramic mountain view
- Wellness bathroom with bathtub, shower and double sink
- Fully basemented with 55 m² utility space
- Parquet and tile flooring
- Central heating with heat pump (geothermal)
- Balcony (29 m²) and terrace (20 m²)
- 2 parking spaces (open air)
Location & Surroundings
Hollersbach im Pinzgau in Salzburg province is nestled in the Hohe Tauern mountains. The Reitlehen district offers quiet, family-friendly surroundings close to nature. Direct access to Kitzbüheler Alpen ski area - Panoramabahn. Hiking and cycling trails as well as winter sports are available. Shops, restaurants and schools are a short drive away. Airports: Salzburg 126 km, Innsbruck 126 km.
Additional Information
- Energy certificate: Demand-based, HWB 65 kWh/m²a (Class C), F-GEE 0.91 (Class B)
- Built approx. 2014, well-maintained condition
- Optional right of first refusal for adjacent plot with house
- Balcony, house entrance and storage partially unfinished (buyer takeover)
Around 5731
Hollersbach im Pinzgau
Key information
Amenities
- Outdoor parking × 2
- 28,9m²Balcony
- Terrace


Total purchase price
About your broker
A second look
- 408 Grundriss Erdgeschoss2MB · PDF408 Grundriss Erdgeschoss2MB · PDF
- 408 Grundriss Obergeschoss1.17MB · PDF408 Grundriss Obergeschoss1.17MB · PDF
- 408 Grundriss Keller855KB · PDF408 Grundriss Keller855KB · PDF

Ask Michael directly
Michael knows this place inside out!
Michael usually responds within a few hours.