

Viel Platz für die Familie mit 10 Zimmern und landwirtschaftlicher Fläche! Jetzt kaufen!
Around 8524 Bad Gams- 223 m²
- 10.5 Rooms
- 2 Baths
More details
About this house
Welcome to your new home in the idyllic market town of Bad Gams, district of Deutschlandsberg, Styria! This spacious single-family home or two-family home offers with its 223 m² living space / 65 m2 usable space plenty of room for the whole family and is characterized by its well-maintained amenities and the thoughtful room concept as well as agricultural use in its own garden.
With a total of 10 rooms, the house offers diverse usage possibilities – whether as a bedroom, study, child’s room or hobby room, or also as a multi-generational home. The bright and friendly rooms create a pleasant living atmosphere in which you will feel immediately at home.
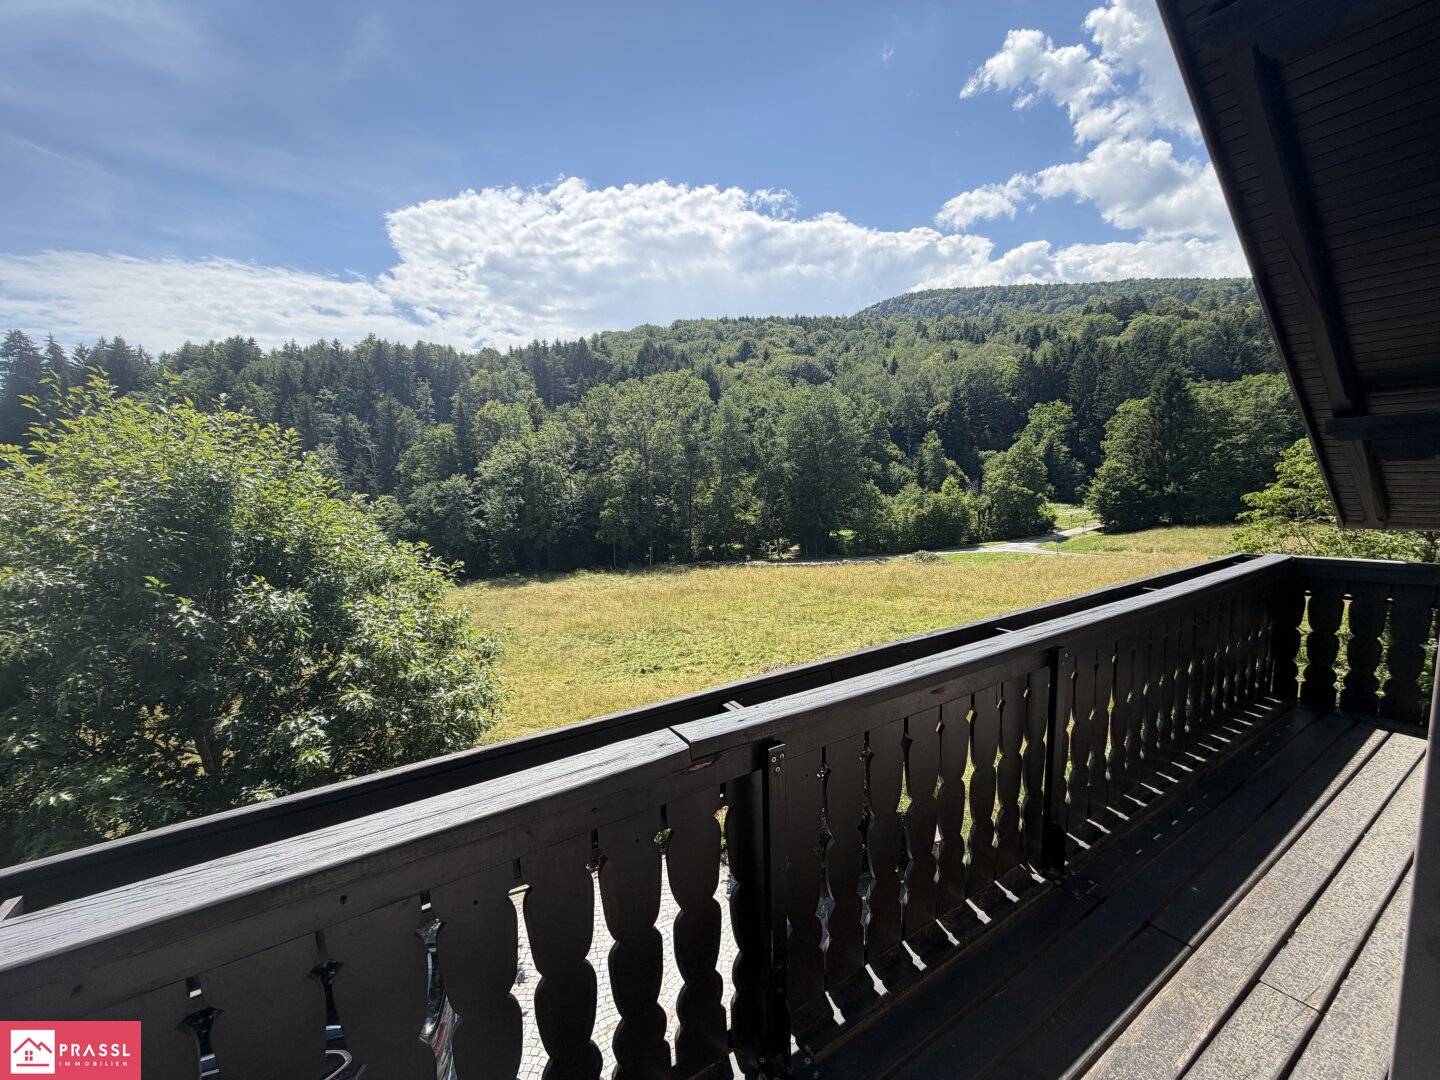
Enjoy the warm days and relaxed evenings in your own garden, which offers plenty of space for relaxation, playing, or for sociable barbecue evenings. In addition, three balconies and a generous 15 m2 south-facing terrace invite you to linger outdoors and provide wonderful views of the green surroundings.
The house has two bathrooms and two separate WCs, which makes everyday life especially comfortable for families or several residents. The well-maintained amenities ensure that you can move in immediately and feel at home.
Also the location convinces: good transport connections by bus make commuting or trips into the surrounding area easy and convenient. In the immediate vicinity you will find important facilities such as a doctor's practice, school and kindergarten, which makes everyday life for families with children especially practical.
The purchase price of €399,000.00 offers you the chance to acquire a spacious and well-maintained house in a popular region of Styria. Here rural quiet combines with good infrastructure – ideal for all who seek quality of life and comfort.
Take this unique opportunity and secure your dream home in Bad Gams. Schedule a viewing appointment today and see for yourself the advantages of this attractive property!
The broker is operating as a dual agent.
Layout floors basement/Ground floor:
- Garage with water connection,
- Storage/cool room/storage space,
- Boiler room (Viessmann-Vitolaplus 300),
- Wood storage, oil tank access, technical room, water supply,
- External access on the left,
- External access on the right.
Layout floors 1st floor:
- Covered access,
- Anteroom,
- Room 1 (bedroom),
- Room 2 (parlor),
- Room 3 rear (sewing and preparation room),
- Bathroom with corner tub and double washbasin, natural lighting,
- Shower bathroom with washing machine connection (modernized in 2023),
- Ground-floor WC,
- Room 4 - living/dining room with tile stove and access to the large south terrace,
- Kitchen with fitted kitchen and tile stove and rear garden access/second entrance.
Layout 2nd floor/attic:
- Room 5,
- Room 6,
- Room 7 with access to Room 8,
- Room 8 (access via Room 7),
- Room 9 (extension attic),
- Room 10 (extension attic),
- WC upper floor,
- Retractable folding ladder to the cold roof.
Front garden/before area:
- Carport cover / parking spaces,
- Park-like garden with old, well-maintained tree stock.
Rear area:
- Attachment with large natural stone slabs to the 1st floor,
- Slope stabilization and terracing,
- Access to the hillside garden,
- Beds, old tree stock and a small tool/garden shed on about 2000 m2 of agricultural area with its own garden water,
- Wonderful view and including east, south and west sun.
Information on technology and condition of the house:
- Facade insulation with about 5 cm EPS plus plaster (from about 1993),
- BRAMAC brick tile roofing along with improved insulation/roof slopes and new lightning protection (from about 1993)),
- Window replacement in plastic windows with insulating glazing (from about 1993),
- All beams renewed in aluminum beams,
- Satellite TV available / satellite dish available,
- Oil tank 3000 liters capacity and new central heating boiler Viessmann Vitola (from about 2011),
- Connection to local district heating would also be possible (line is already on the property),
- Connection to the public water and sewer supply,
- Capillary water supply for the usable area,
- Chimney sweeping from the ground floor possible,
- Access is via the communal private road,
- A use for two families would also be conceivable,
- As well as small animal husbandry on agricultural land.
Property information:
- Sale of a total of 4 plots, hillside location,
- General residential area: approx. 540 m2 - building density of 0.2-0.5 (per land registry excerpt / land use plan),
- Agricultural area: approx. 2.571m2 (per land registry excerpt).
Around 8524
Bad Gams
Key information
Amenities
- Outdoor parking × 3
- Fitted kitchen
- 19,4m²Balcony × 3
- 15,3m²Terrace


Total purchase price
About your broker
A second look
- Dokument 1150KB · PDFDokument 1150KB · PDF

Ask Veronika directly
Veronika knows this place inside out!
Veronika usually responds within a few hours.