
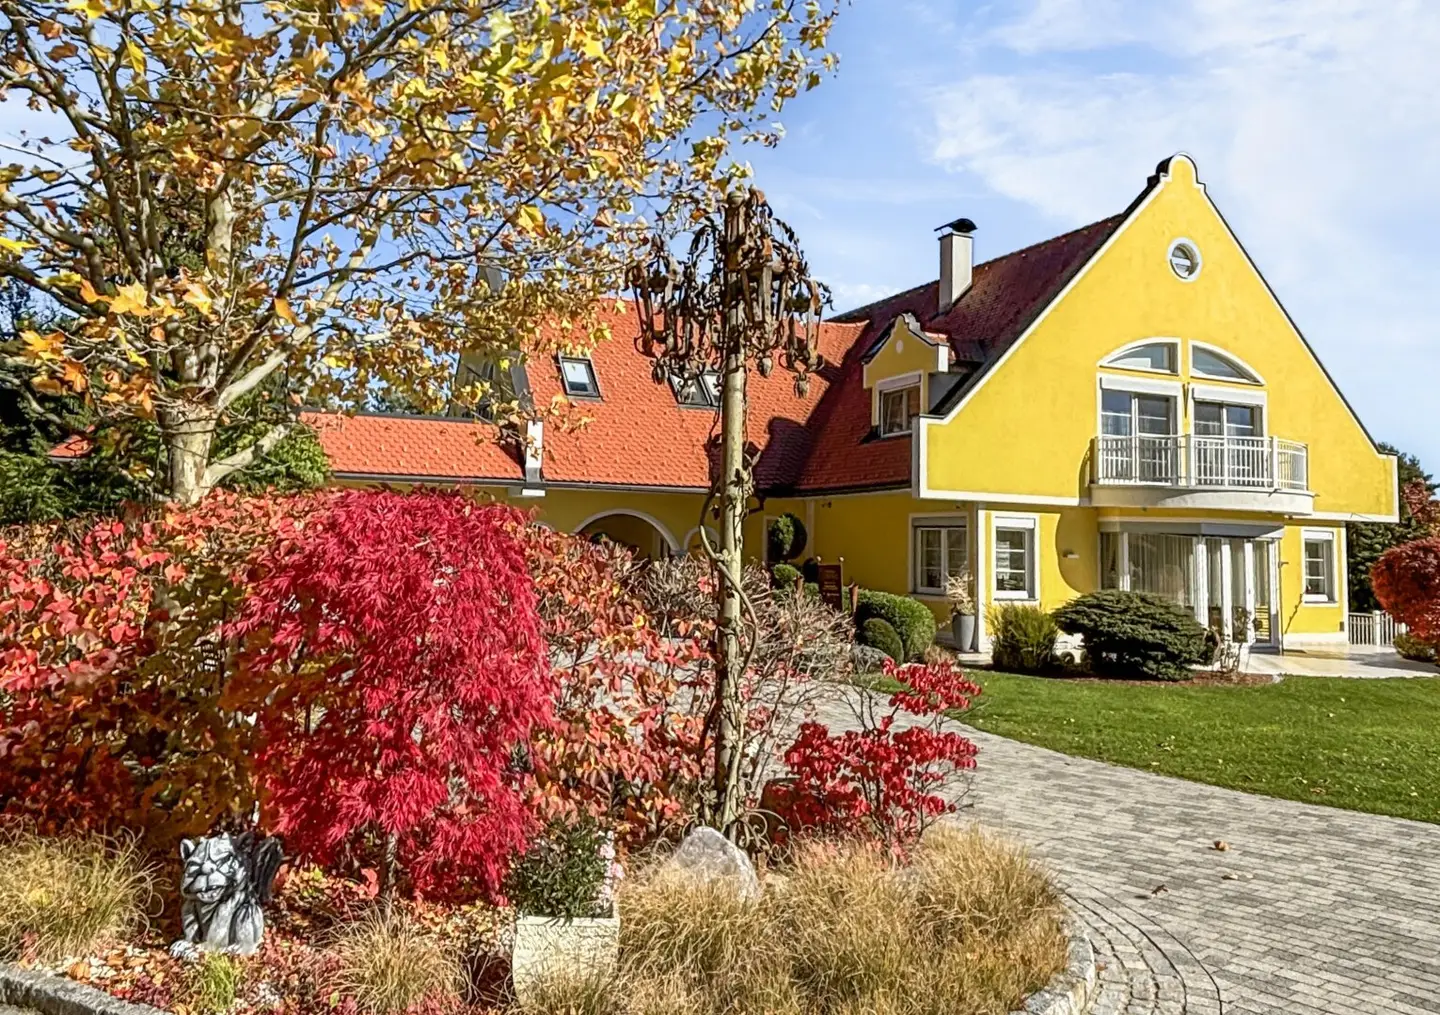
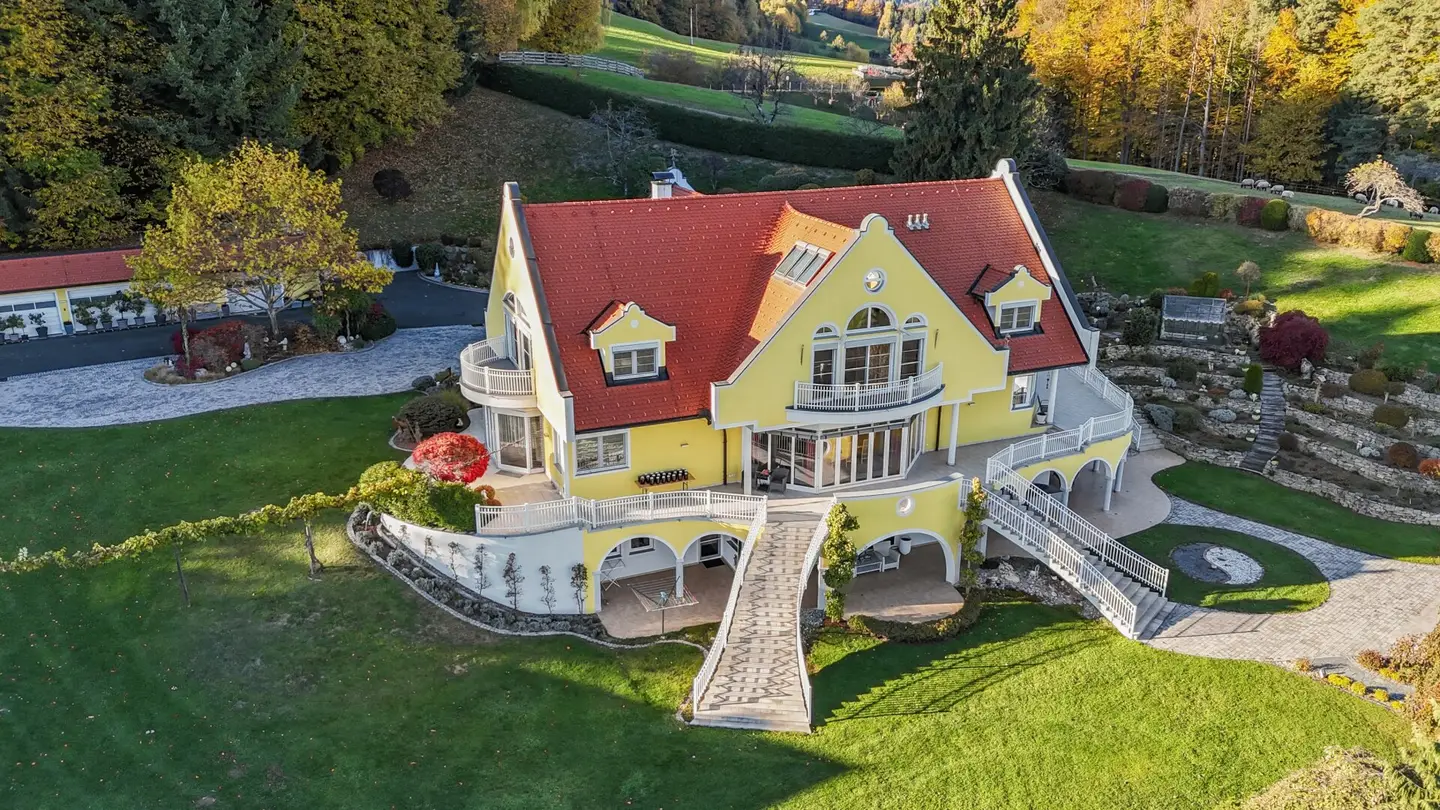
Ihr privates Paradies: Villa, Chalet, Weinkeller, Landwirtschaft und 7 Hektar Freiheit
Around 8541 Bad Schwanberg- 576 m²
- 5 Baths
More details
About this house
- Luxury villa in absolute quiet location on approx.
- 7 Hektar Grund
- 470 m² living & usable space, high-quality brick masonry construction
- Imposing driveway with automatic gate & large courtyard
- Premium kitchen with Gaggenau appliances + exclusive Teppanyaki kitchen
- Wellness area with Jacuzzi, sauna, steam room, solarium & snail shower
- 6 × 16 m luxury pool, sun terraces & botanical garden
- Chalet/guest house in country-house style and an adjacent apartment with ca. 200 m² & balcony
- Unique wine cellar in the hillside, heated & atmospheric
- Agricultural use: sheep, geese, chickens, bees, horse keeping possible
- Own well, solar panels, underfloor heating, air conditioning, alarm system
- 7 garage spaces + large courtyard with space for up to 8 vehicles
- Staff on site who care for the estate & animals
Experience our exclusive VIDEO with the most impressive highlights of this unique estate – let yourself be surprised!
Click here to watch the video.
Arrival – an entrance that tells storiesAlready the impressive entrance reveals what extraordinary estate awaits you. The approach leads you over a large, automatically operated entry gate directly onto the expansive courtyard, which at first glance hints at the generosity and elegance this estate exudes. Here you immediately feel the special atmosphere that continues across the entire property.
The villa – an architectural statementThe villa, built in 2005 in high-quality brick masonry construction, comprises an impressive 470 m² of living and usable space on three levels. Upon entering, a spacious foyer opens with two cloakroom areas and an elegant staircase in the anteroom, which underlines the room feel and the special atmosphere of the house from the outset.
Culinary luxury – two kitchens, one passionThe main kitchen presents itself as a masterpiece of modern living culture: well crafted and fully equipped with premium devices from the luxury brand Gaggenau, including a combination oven, dish warmer and many more details that make cooking a pleasure. The view into the green also makes this kitchen a special heart of the house. The absolute highlight, however, is the separate Teppanyaki kitchen – a touch of Tokyo in your private villa. At an exclusive Teppanyaki oven with six seats, unforgettable evenings with friends and family can be shaped.
Living with lightThe ground floor opens further to a bright dining room and a light-filled living room, whose large window surfaces make nature part of the interior. From all rooms you can directly access the spacious terrace, which stretches like a private lounge over the expansive landscape. Here you can enjoy your coffee in the morning with the first sun rays, listen to birdsong and experience the incomparable feeling of freedom.
A guest WC with a hand basin completes the ground floor.
Privacy and comfort – the upper floorOn the upper floor, an impressive gallery with a billiards table invites you to linger and offers a wonderful overview of the open living area. Three bedrooms create a harmonious and cozy living atmosphere. The large master bathroom stands out with true wellness character: a noble double vanity, a generous walk-in shower, a bathtub with an integrated TV, and direct access to the terrace, which is equipped with underfloor heating for a warm ambience all year round.
Another bathroom as well as two WCs ensure the highest level of living comfort.
A true highlight is the walk-in wardrobe – a room unto itself, spacious, perfectly organized and designed so that clothing, shoes and bags can be stored stylishly and dust-free. Here the dream of every fashion and design lover comes true.
A special detail that makes everyday life easier: the villa has a practical freight elevator on all three levels, providing additional comfort.
Wellness & retreat – the basementFollowing the imposing stairs down, the basement opens to another full living space, which impresses with its generosity and openness. The large windows in the wellness area let in lots of daylight and lead directly to the adjacent terrace. A Jacuzzi, a steam room, a sauna, a solarium and an elegant snail shower with high-quality mosaic tiles create an atmosphere reminiscent of an exclusive spa.
The resting room impresses with a stylish bar and a generous, heated lying area, inviting cozy hours – ideal for relaxing and warming up on cooler days. This area is complemented by a cozy TV nook that provides space for relaxation, conversation and enjoyment.
A WC and numerous other rooms are available: practical storage rooms, a technical room and ample storage space for everything that often stays out of sight in daily life. The large utility room is equipped with a washing machine connection, hand basin and plenty of space to work and store – functionally thought through and perfectly integrated into the overall concept.
Thus the basement becomes a versatile living area that combines wellness, comfort and practical use in an ideal way.
The outdoor area – freedom you can feelThe outdoor area is a true paradise in itself. A striking 6 x 16 meter pool, sloping to a depth of 2.2 meters, conveys a sense of pure luxury that you would otherwise only find in exclusive resorts.
The spacious terrace areas are partly covered, so you can leave your garden furniture out all year round – regardless of the weather. From everywhere you can enjoy a wonderful view of the greenery and the expansive landscape, promising calm and relaxation. Here there is room not only for relaxing hours on a sun lounger but also for sociable barbecues or festive occasions with family and friends.
The lovingly designed garden impresses with its botanical charm: herb beds, numerous trees and shrubs create a harmonious, well-thought-out concept that invites you to linger and dream. A cozy arbor with seating provides welcome shade on hot days and is the perfect retreat outdoors. This harmonious interplay of nature and comfort makes the outdoor area a place where you can truly unwind, relax and let your soul wander.
For your vehicles, there is ample parking: a double garage is directly connected to the villa – so you can enter the house with dry feet even in rain.
In addition, five separate garage spaces are available, which house your fleet in a stylish and secure way. And if you entertain guests, up to eight more vehicles can be comfortably accommodated in the expansive courtyard. So you are well equipped for any occasion and can enjoy every visit calmly.
Landhausstil meets comfort: guest house and an adjoining apartmentThe property also includes a wonderful guest house in the charming country-house style with around 200 m² of living space. On one floor you will find a lovingly designed chalet that invites you to linger with its cozy atmosphere. Here you will find a fully equipped kitchen, a traditional wood stove for cozy warmth and a homely ambiance, as well as a welcoming dining area for enjoyable hours with family and friends. A practical pantry rounds off the functionality. A living room with access to the balcony and two tastefully furnished rooms offer plenty of space for guests or family members, complemented by an elegant bathroom and a separate WC.
In the basement there is a separate, small adjoining apartment that provides ideal privacy – perfect for guests, staff or as a retreat. Additional technical rooms ensure that the guest house is well equipped and functional without compromising living comfort.
A world for connoisseurs – the fascinating wine cellarA true jewel of this estate lies deep in the hillside – an impressive wine cellar that immediately captivates with its unique character. The entrance almost looks like it is from another world, reminiscent of a cozy hobbit cave, inviting you to dive into a very special atmosphere. Under the elegant vaulted ceiling, around 200 select wines are stored, while the cellar room stays pleasantly cool in summer and can be heated in winter – so you can use it all year round.
This exclusive retreat is perfect for enjoyable evenings in a convivial circle or for romantic hours by candlelight and will immediately captivate every wine lover.
Nature & agriculture – living in harmonyThe agricultural use also makes this estate unique: sheep breeding, chickens, geese and beehives, from which high-quality chestnut and blossom honey are produced in-house, are part of everyday life on this special place. Have you always wanted to “play farmer” or own a farm, but without the hard work behind it? Then this is exactly right for you.
Additionally, the property's own woodland offers the wonderful opportunity to harvest cozy firewood yourself, explore the picturesque surroundings, and realize your dream of horses in the midst of nature – a life in harmony with nature that touches heart and soul.
A reliable employee lovingly tends to the animals and the property and keeps the estate in the best possible condition – ideal if you are not always on-site.
Technology, usage options & special featuresThe villa is heated with a fireplace, tiled stove and an efficient oil heating system. Technically, the property is just as well equipped: A modern alarm system provides security, while an intercom offers comfort. Shutter stores and blinds are automatically operable and give the house a smart ambience. In all floors underfloor heating ensures a comfortable warmth, supplemented by air conditioning in the bedrooms of the upper floor for pleasant temperatures in summer.
The villa sources its water from its own spring – thus you enjoy independence and sustainability. Solar panels support the hot water preparation and contribute to energy efficiency. There is no sewer connection; instead, a biological wastewater treatment plant is installed.
Whether as a weekend residence, game refuge, self-sufficient agricultural farm, rental property or private luxury retreat – the usage possibilities are almost limitless. The high-end equipment, the distinctive architecture and the absolutely unique location make this property a life project that has no equal.
A place that touchesThis unique estate is far more than a property – it is a true passion object and an incomparable piece of Südsteiermark. A tranquil oasis, embedded in gentle green spaces, dense forests and wide meadows, with a breathtaking view that touches the soul. A place to breathe, to recharge and to get inspired – a place you will hold close to your heart and never want to leave.
My serviceI cordially invite you to discover this exceptional property in person and let its unique atmosphere wash over you. On a viewing you can experience the special magic of this place – far more than words can describe.
Contact:
Niki Gold | Real estate consultant with heart
+43 664 4224040
The agent acts as a double broker.
Around 8541
Bad Schwanberg
Key information
Amenities
- Outdoor parking × 8
- Storage
- Balcony
- Terrace
- Swimming pool


Total purchase price
About your broker
A second look

Ask Niki directly
Niki knows this place inside out!
Niki usually responds within a few hours.