

Light filled family apartment over two levels with large garden
Around 8421 Wolfsberg im Schwarzautal- 249 m²
- 8 Rooms
- 2 Baths
More details
About this house
Spaciously laid-out house with around 249 square meters of living space - surrounded by a unique, green oasis of well-being.
Location:
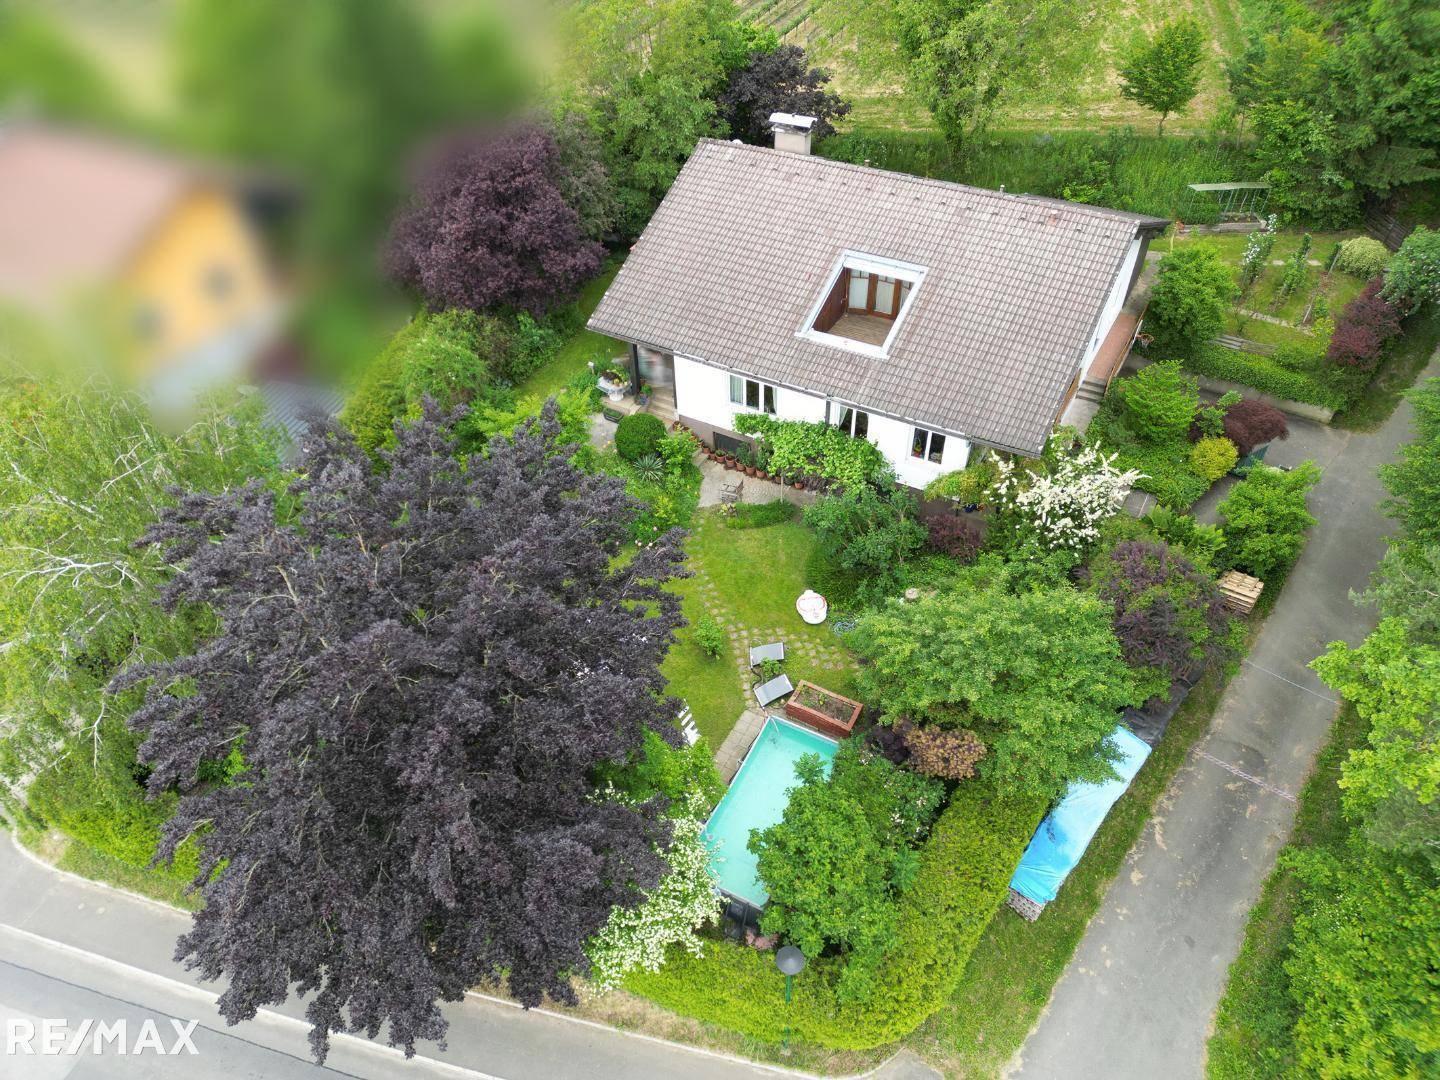
The south-facing house is located in an idyllic setting, surrounded by lots of greenery and nature, nestled by vineyards in the northwest and protected by the adjacent forest in the northeast. This dream house offers you the perfect opportunity to enjoy life in the countryside while at the same time benefiting from the conveniences of a light-flooded property. In the open living-dining area you can enjoy the morning sun in the kitchen with adjacent dining area and the evening sun in the living area. The quiet location allows you to escape the hectic city life and live in a relaxed atmosphere - fiber optic internet included.
Plot:
The plot comprises an impressive 1.341 square meters of green space. It offers you plenty of room for gardening activities, relaxation outdoors and the possibility to realize your personal ideas of a dream garden. The garden, laid out by a gardener, offers many possibilities for retreat. Thus you can decide for yourself whether you want to soak up more or less sun on the 3 terraces in the garden depending on the position of the sun.
Fruit trees and berries are already planted, but the generous area still offers individual expansion or other design possibilities. Some of the tree stock is over 40 years old.
House:
The house extends over two levels and has a living area of a total of around 249 square meters. It is suitable both as a single-family house and for two families. It was built in 1975 and in 1992 the attic was converted. This created additional living space that offers you various usage possibilities. Both floors contain bathrooms and separate toilets.
Convince yourself and enjoy the 360° Panorama Tour in advance.
Panorama TOUR - watch now, click here [https://360.remax.at/player/jr9ry/de]
Even more space:
The approximately 122 square meter basement is naturally lit. There is an impressive amount of storage space available here. Two large rooms are currently used as workshops.
The garage offers space for 2 smaller cars in tandem. Furthermore there is a shed and two additional rooms for storing wood and garden tools - these are accessible from the outside.
Also for 2 families:
By the way, if you want to use the house for two families with separate accesses, a second entrance can be realized relatively easily by converting the shed accordingly.
A free draft plan for a possible conversion is basically possible! Thus the floors can, for example, be separated, a separate entrance planned and up to 4 additional parking spaces created, and much more. More details gladly in a personal conversation.
Renovations:
In 2002 various renovation works were carried out, including the manufacture of a joiner kitchen, the renovation of the bathroom and the toilet (sanitary) on the ground floor as well as the windows, which are now double-glazed. Some radiators were also replaced. In 2022 the roof was partially renovated and the chimney as well.
Heating:
A piece-goods stove was purchased around 3 years ago; it is connected to the central heating. Additionally, if required, the existing oil heating can simply be switched on. Hot water is also prepared via the central heating system.
Water:
A private well with approx. 50 meters depth provides very good water. The municipal water connection is at the property boundary.
Furnishing:
The property will be handed over with kitchen and bathroom furniture. Further furniture by arrangement.
Infrastructure:
You can reach the village Schwarzautal in around 300 m. Please refer to the attached location exposé for more detailed information on the infrastructure.
Summary:
This property offers a spacious house with approx. 249 square meters of living space on an impressive plot of over 1.341 square meters (zoning LF). The idyllic location in the countryside and the numerous renovations make this house a very special property. Whether used as a single-family house or by two families, here you have the opportunity to realize your individual living dream.
Viewings take place on Wednesday, 2. 9. 2026, in the afternoon. We look forward to your online appointment booking [https://www.remax.at/de/1606-15660#immodetail-termine].
We point out that this price is an indicative price which may change upwards or downwards due to demand, subject to acceptance by the seller. Information according to legal requirements:
Heating demand:154.0 kWh/(m²a)Class heating demand:EOverall energy efficiency factor:1.76Class overall energy efficiency factor:D
One house too many, one apartment too few?
We are happy to help!
We are your real estate experts for Graz and the surrounding area and search for houses, apartments and building plots for registered interested parties! We also offer you free, serious advice and an appraisal of your property.
RE/MAX for all, Conrad-von-Hötzendorf-Straße 37a, 8010 Graz, Tel.: 0316 815 915, Mail: [email protected]
Around 8421
Wolfsberg im Schwarzautal
Key information
Amenities
- Parking
- Garage
- Outdoor parking × 2
- Balcony
- Terrace


Total purchase price
About your broker
A second look
- Lage-Exposé1.93MB · PDFLage-Exposé1.93MB · PDF

Ask Elke directly
Elke knows this place inside out!
Elke usually responds within a few hours.