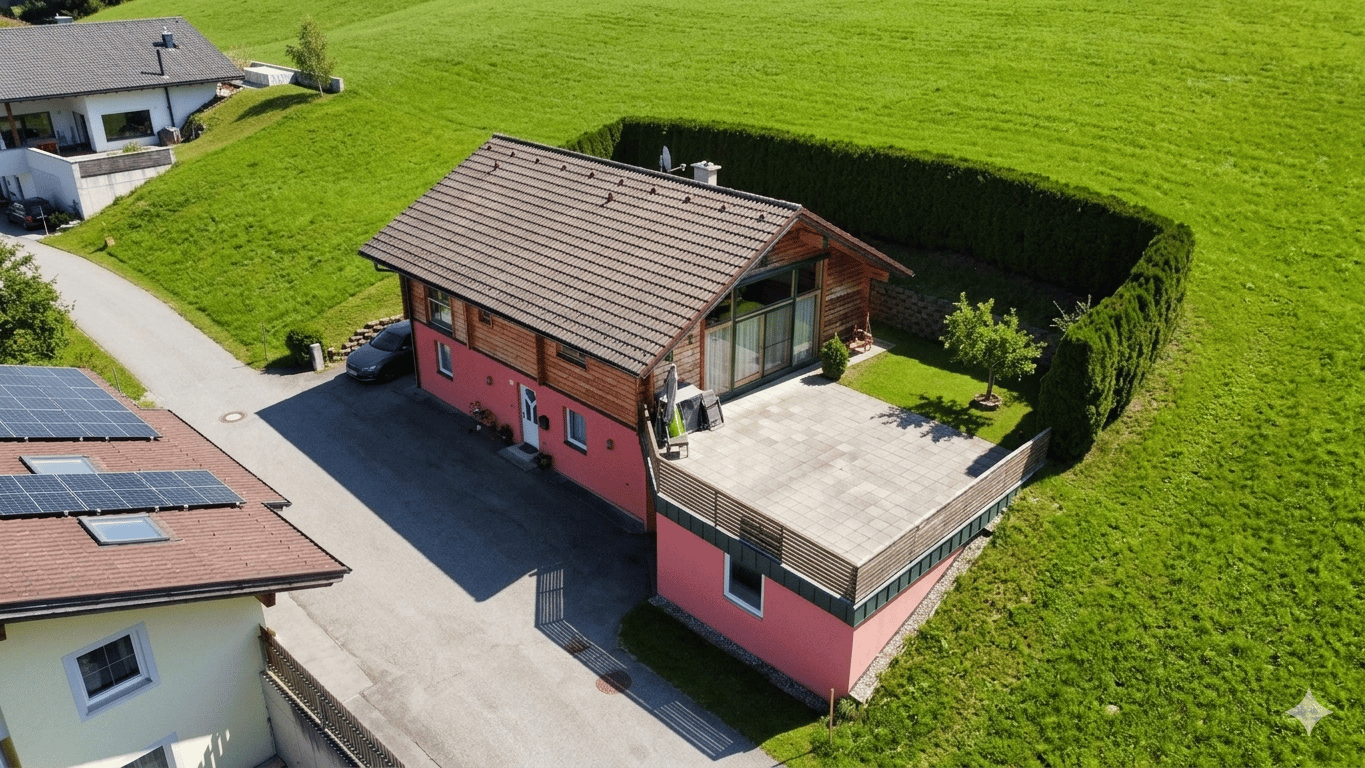


Forest edge setting with large southwest terrace apartment
Around 6181 Sellrain- 142 m²
- 6 Rooms
- 2 Baths
More details
About this house
Living on the edge of the forest – Single-family house with panoramic views, tranquility and family happiness in Tanneben
- - Location: Innsbruck-Land / Sellrain - hamlet Tanneben
- - Plot size: approx. 463 m²
- - Year of construction: 2006
- - Living area: approx. 142,76 m²
- - Terrace: approx. 63,5 m²
- - Garage: approx. 63,5 m²
- - Purchase price: € 695.000,-
- - Brokerage fee: 3% of the purchase price plus 20% VAT
At the end of a quiet cul-de-sac, nestled in nature and directly on the edge of the forest, this special single-family house is located in the idyllic hamlet Tanneben in the municipality of Sellrain. A home for families who long for security, open space and living close to nature – without having to forego comfort and good accessibility.
On an approx. 463 m² plot you will enjoy absolute peace, privacy and an unobstructed view. Children can play freely outside while nature begins directly at the doorstep – a place where you arrive and want to stay.
The house, built in 2006, is presented in a very well-kept condition and combines solid construction on the ground floor with cozy timber construction on the upper floor – a combination that conveys both durability and alpine living quality.
The living area of approx. 142,76 m², spread over only two levels, offers a well-thought-out floor plan for family life.
On the ground floor you will find an inviting entrance area, two versatile rooms (ideal as children’s, guest or study rooms), a bathroom with shower as well as a spacious basement room with a window, which is excellent as a fitness or wellness room. This level is complemented by the technical room with integrated laundry.
Up a charming wooden staircase you reach the heart of the house: the spacious living and dining area with a high-quality fitted kitchen. The open visible roof structure with up to 5 meters room height, the large window fronts and the warm timber construction create a unique living feel – bathed in light, open and at the same time incredibly cozy. Three more rooms, a large bathroom with bathtub, shower and window as well as a storage room complete this level.
A special highlight is the approx. 63,5 m² south-west terrace, which is directly accessible from the living room. With its dreamy view into the Inn valley it becomes a second living room in the warm months – perfect for family meals outdoors, relaxed evenings or children playing in a safe environment.
The generous garage directly under the terrace, also approx. 63,5 m², offers space for up to three vehicles as well as sufficient storage space for sports and leisure equipment. Additionally, further parking spaces for approx. three vehicles are available directly on the property.
The house is heated sustainably and efficiently by a pellet heating system – another plus for environmentally conscious living.
A home that is more than four walls
This house combines nature, tranquility, panoramic views and family-friendliness in a special way. A place where children can grow up, memories are created and every day gives a piece of quality of life.
Let yourself be inspired by a personal viewing of this special property – I look forward to your contact.
Around 6181
Sellrain
Key information
Amenities
- Garage
- Storage
- 63m²Terrace


Total purchase price
About your broker
A second look

Ask Sigrid directly
Sigrid knows this place inside out!
Sigrid usually responds within a few hours.