
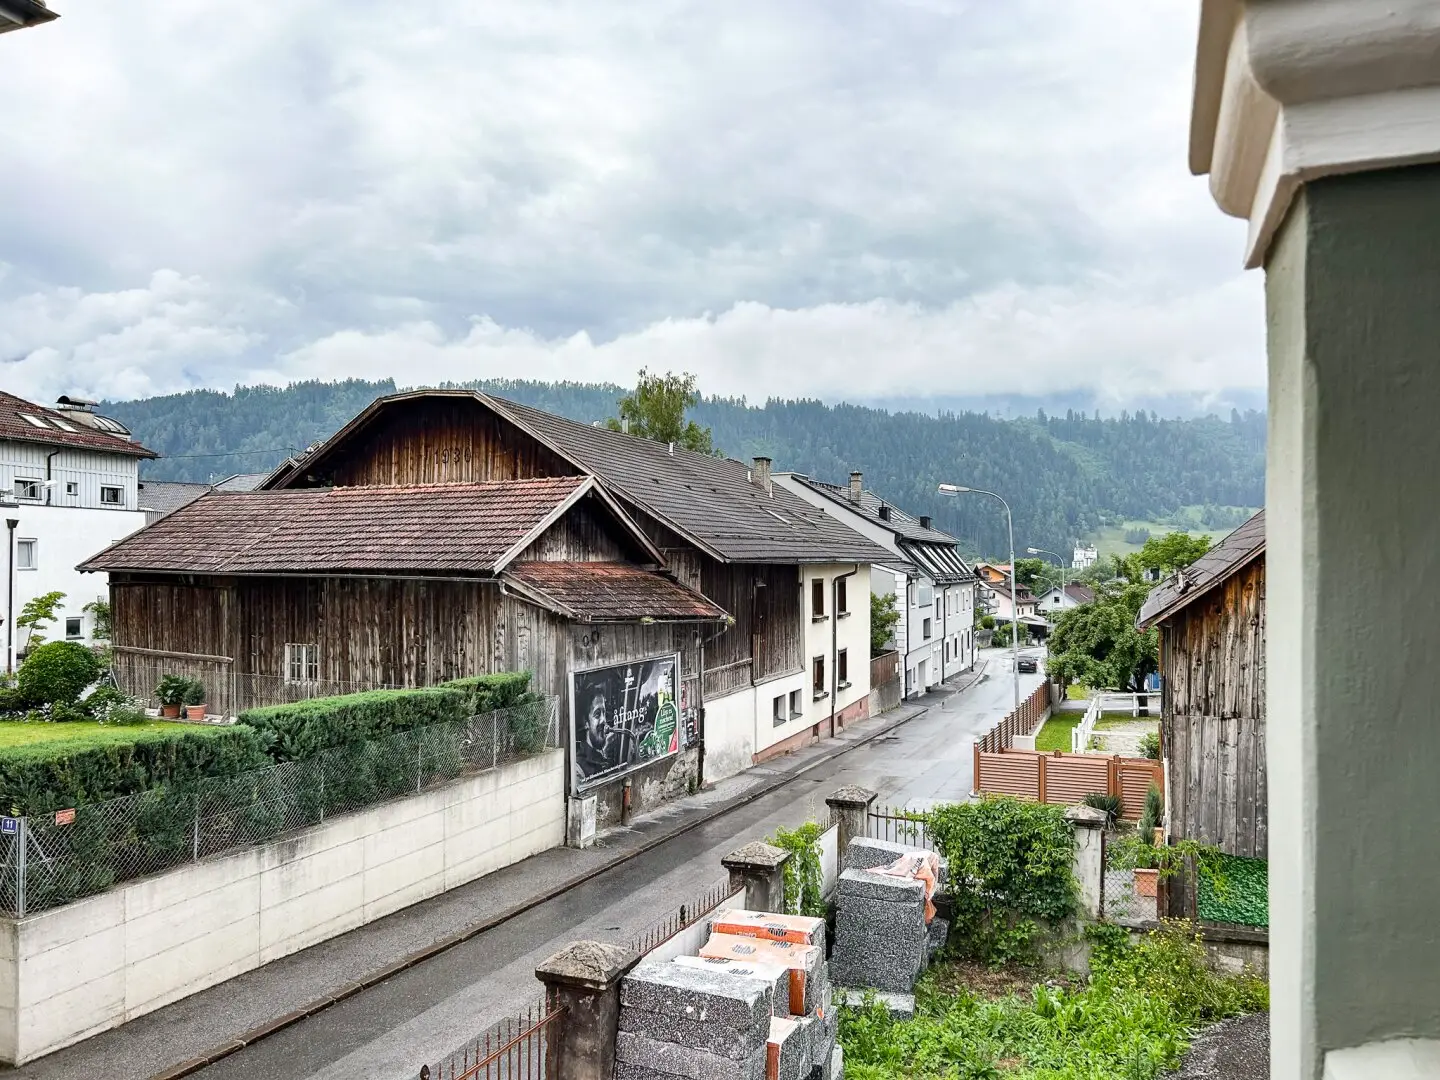
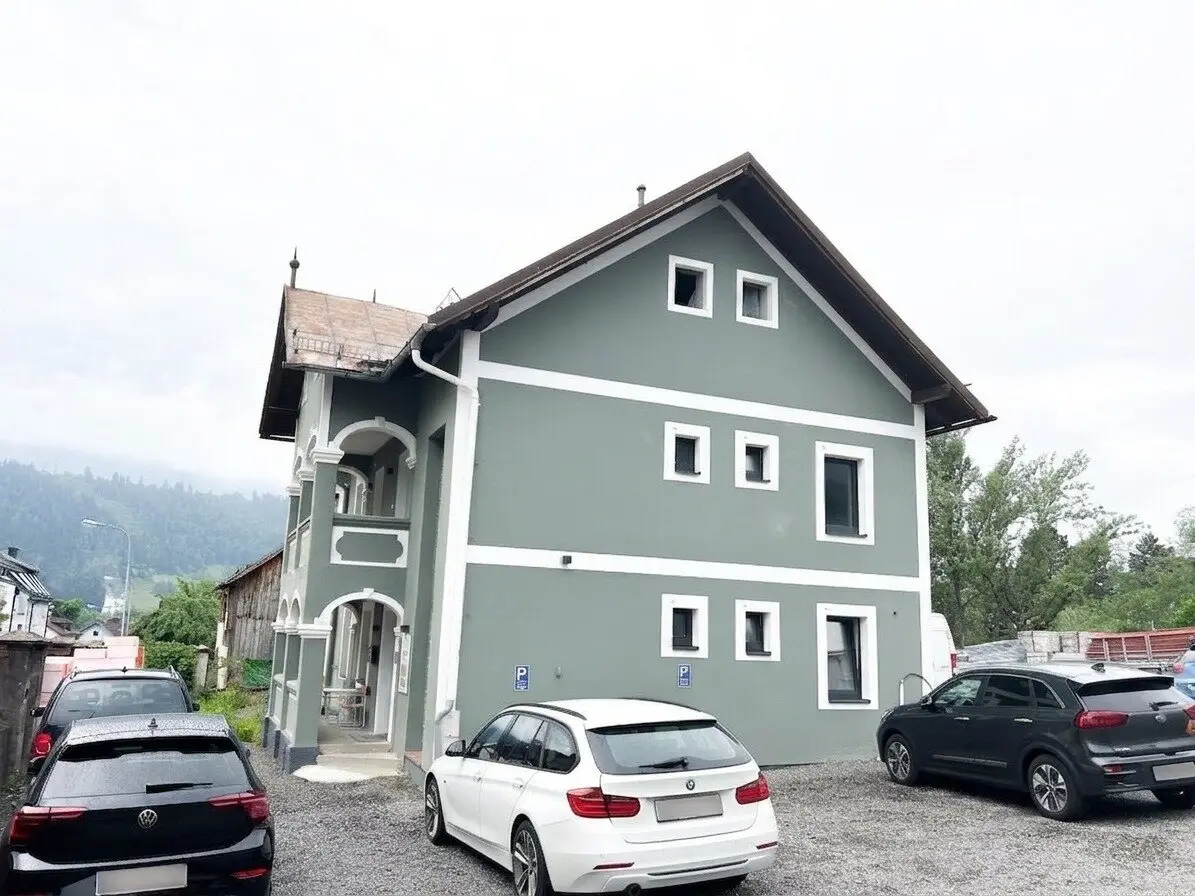
Residential house with 2 units on large plot in Zirl
Around 6170 Zirl- 126 m²
- 6 Rooms
- 2 Baths
More details
About this house
This residential building was originally used commercially as a business and office building, which is why the structure of the house does not entirely correspond to that of a typical family home. In addition, the size of the plot creates the possibility of dividing this plot at a later date.
See the proposal for a possible subdivision of the plot.
Please note that one unit of the residential building is still rented until 31.12.2026.
Heating:
The heating is provided by gas.
.
Layout Top 1
Ground floor (EG):
- Hallway: 4,86 m²
- Storage room: 1,90 m²
- WC: 1,82 m²
- Bathroom (kitchen): 7,40 m²
- Room: 12,41 m²
- Room: 11,68 m²
- Living area: 22,98 m²
Layout Top2
Upper floor (OG):
- Hallway: 4,86 m²
- Storage room: 1,90 m²
- WC: 1,62 m²
- Bathroom (kitchen): 7,56 m²
- Room: 12,41 m²
- Room: 11,68 m²
- Living area: 22,98 m²
The subdivision plan shown here is subject to approval by the municipality of Zirl.
We point out that a family or economic relationship exists between the agent and the third party to be brokered.
Around 6170
Zirl
Key information
Amenities
- Parking
- Outdoor parking × 5
- Storage
- Balcony
- Garden


Total purchase price
About your broker
A second look

Ask Ronald directly
Ronald knows this place inside out!
Ronald usually responds within a few hours.