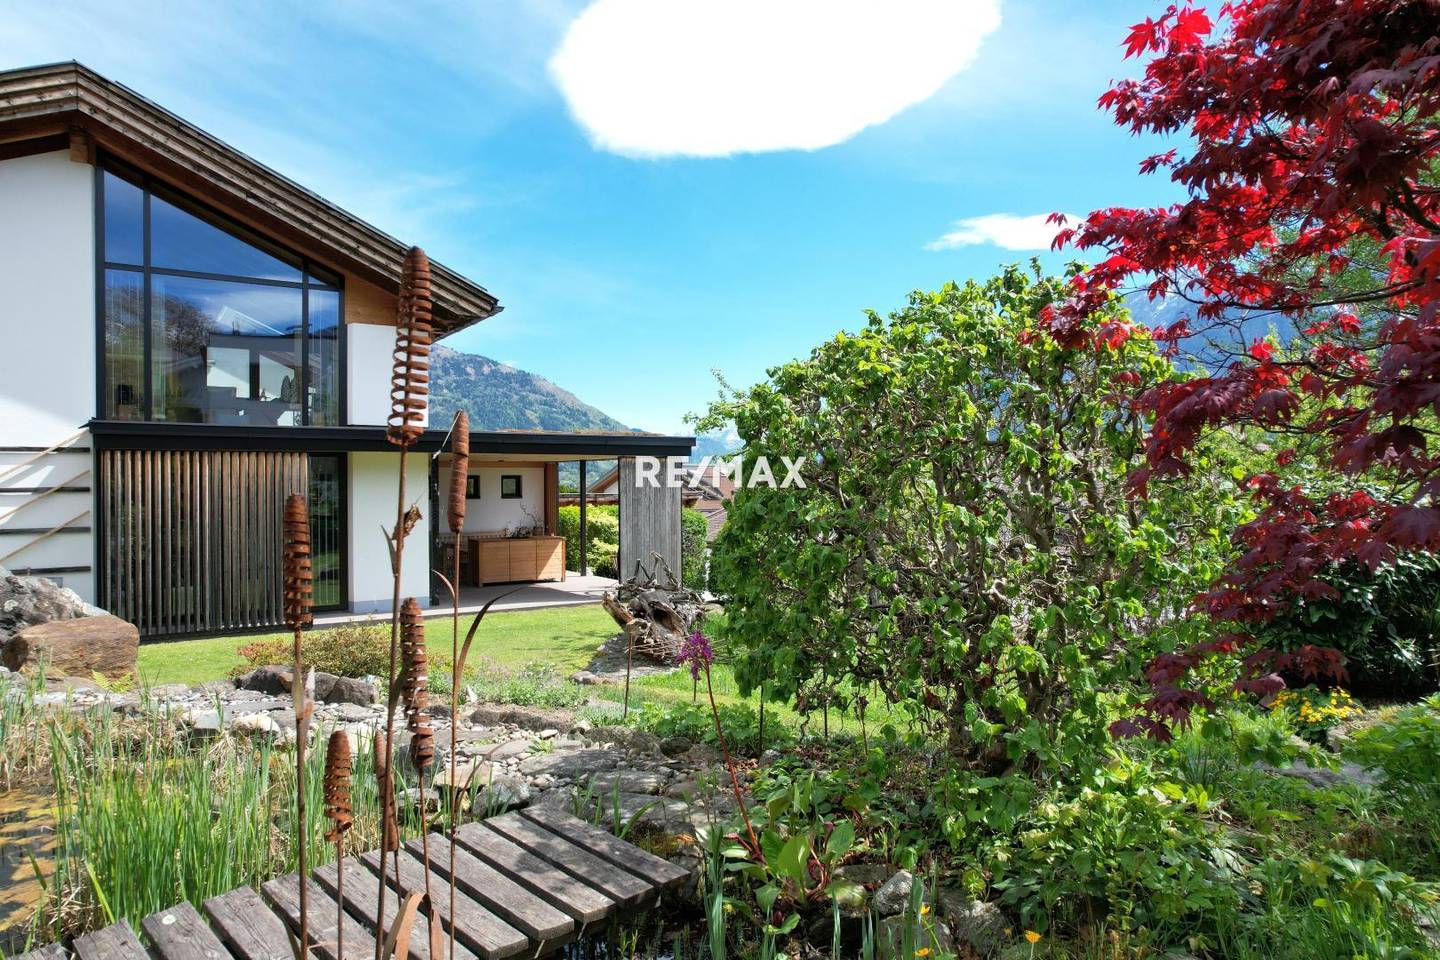


Architect House in Nußdorf with Garden
Around 9990 Nußdorf- 200 m²
- 2 Baths
More details
About this house
A jewel on Nußdorf's sunny hillside
All-day sun exposure and an unobstructed view of the Dolomites shape this exceptional architect's house. Nestled in a garden landscape awarded the “Natur im Garten” distinction, the property combines architecture, nature and quality of life at the highest level.
Built in 1993, the house has been maintained, expanded and upgraded by the owners, and today presents itself in excellent, future-proof condition.
Across approximately 370 m² of living and working space over three levels, the house impresses with light-filled rooms, generous panoramic windows, open living areas and an impressive gallery with far-reaching views. High-quality, custom-made built-in furniture from natural materials and a stylishly integrated wood stove with a sleeping bench create a warm and at the same time elegant living atmosphere.
A newly constructed approx. 30 m² terrace, a rooftop terrace with Dolomite views, and a wellness bathroom with a sauna provide additional living and comfort. Four bedrooms, or an optional granny flat and versatile ancillary rooms ensure maximum flexibility.
The approx. 1,175 m² natural garden is a true highlight: natural pond with wooden footbridge, spring-water brook, fruit trees, herb and vegetable beds, and romantic seating areas create an extraordinary garden landscape with high quality of stay.
A expandable outbuilding with panoramic views, a double carport and additional usable spaces expand the offering.
The sustainable building technology with geothermal heat pump, solar system and 11 kW PV system including a 22 kWh storage ensures very low operating costs.
Highlights
- Exclusive sunny location with an unobstructed view of the Dolomites
- Modern, future-proof architect's house with approx. 225 m² living space on three levels
- Spacious living gallery as architectural highlight with impressive openness
- Bright living concept with panoramic windows and notable ceiling heights
- Custom-made built-in furniture from natural materials and an integrated wood stove with sleeping bench
- Newly constructed approx. 30 m² terrace as extended outdoor living space
- Roof terrace with spectacular panoramic views
- Natural garden with pond, spring-water creek, fruit trees and retreat spots
- Optional granny flat as well as versatile basement
- Sustainable building technology with geothermal heat pump, PV system and storage – very low operating costs
An exceptional architect's house that unites architecture, nature and quality of life in rare harmony. A place that allows retreat and at the same time gives breadth – characterized by light, views and a special atmosphere. A home for people who seek the extraordinary.
Purchase costs:
- Real estate transfer tax: 3,5 %
- Land register entry: 1,1 %
- Contract drafting costs: on request
- Brokerage fee: 3 % + 20 % VAT
All information provided to the best of our knowledge. Errors and prior sale reserved. This exposé is preliminary information; the legally binding basis is solely the concluded purchase contract. §15 Maklerverordnung applies as agreed.
Please note that due to our obligation to disclose, we can only process inquiries with complete details of your contact data including address.
Note:
Right of withdrawal / cancellation in distance and off-premises transactions The interested party wishes, by contacting, to initiate early actions of the RE/MAX Invest, RC Immoalp in GmbH within the open withdrawal period and acknowledges that, with proper contract fulfillment (nomination), he loses the right of withdrawal from the broker contract pursuant to §11 FAGG.
There is no obligation to pay commission until after the mediated transaction (purchase, lease) has taken place due to the broker's meritorious causal activity.
Information according to statutory requirements: Heating energy demand: 77.0 kWh/(m²a) Heating energy efficiency class: C Total energy efficiency factor: 0.89 Total energy efficiency factor class: B
Around 9990
Nußdorf
Key information
Amenities
- Outdoor parking × 4
- Elevator
- 8m²Balcony
- Terrace × 2


Total purchase price
About your broker
A second look

Ask Christina directly
Christina knows this place inside out!
Christina usually responds within a few hours.