

Lichtdurchflutete Familienwohnung im Grünen mit Naturpool
Around 5211 Friedburg- 247 m²
- 6 Rooms
- 2 Baths
More details
About this house
A house that is not simply generous, but conceived in an exceptional way
Nestled in lush greenery and surrounded by soothing tranquillity, this design villa in St. Ulrich bei Friedburg presents itself as a retreat for people seeking something special.
Expansive rooms, abundant light, an exceptionally well-thought-out floor plan and high-quality solid construction combine to create a living concept that is rarely found today. Generous glass surfaces open the house to nature, while the clear architecture blends harmoniously with its surroundings.
It is not solely the impressive size that takes centre stage. It is the combination of quality, design, functionality and an extraordinary sense of space that makes this property so special. A home far removed from the ordinary - for people who are not looking for an off-the-shelf property, but for individuality, space and lasting value.
Living with far-reaching views
As soon as you enter, it becomes clear how consistently this villa was planned. The bright entrance area leads into spacious sequences of rooms and creates a representative yet pleasantly homely reception.
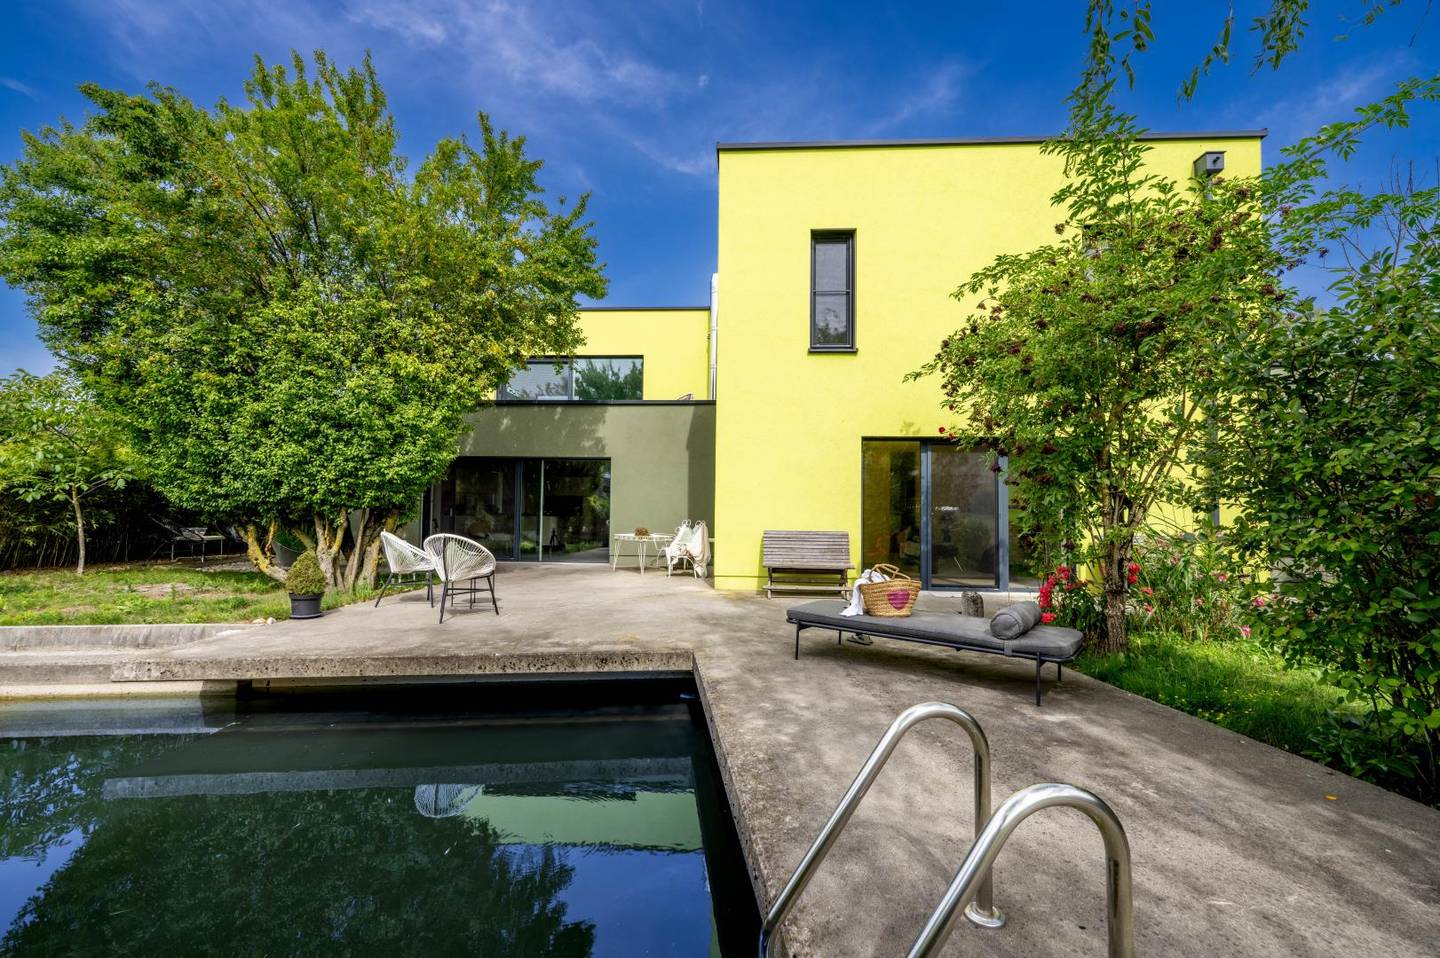
The centrepiece of the ground floor is the open-plan living, dining and kitchen area. Large window surfaces bring nature into the house and create a direct connection to the garden. The modern kitchen is bright, communicative and harmoniously integrated into the living concept. From here, the view extends across the lush greenery to the natural pool - the atmospheric centre of the garden.
The fireplace with viewing window creates a striking architectural accent and gives the generous room warmth and cosiness. The exceptional liquid-stone floor emphasises the reduced, modern character of the ground floor and accompanies the flowing transition between the individual living areas.
Independent living area on the ground floor
A special quality of the house is the independently usable residential unit on the ground floor. A generous living room, an adjoining bedroom and a private bathroom form a bright, modern retreat with direct access to the garden.
The unit enables comfortable and largely independent living within the house. It is ideally suited for an adult family member, parents or grandparents, as a high-quality guest area or as a private suite. It therefore offers valuable flexibility for different phases of life without seeming cramped or isolated from the rest of the house.
Working and creating at a high level
A spacious office or studio on the ground floor provides the best conditions for professional work from home. Unlike a subsequently created home office, this is a fully-fledged room that enables focused work, creative development and representative client meetings.
The area is equally suitable as a law office, studio, consultation or therapy room, library or music room. This allows living and working to be combined at a high level without compromising the quality or retreat options of the private living area.
Well-considered functionality for everyday life
Generosity in this villa is not limited to the living rooms. The functional areas have also been dimensioned with foresight and comfort.
The spacious utility area combines a laundry room, building services, storage and utility spaces. Supplies, household appliances and everyday items all have their fixed place here, keeping the living rooms clear and tidy.
The generous double garage with electric door and high-voltage connection complements the well-considered overall concept. From here, one can reach the house directly and protected from the weather, as well as the garden via a separate exit. An additional high-voltage connection in the utility room offers further technical flexibility.
The upper floor - openness and retreat
The open staircase leads to the upper floor, whose centrepiece is a spacious gallery and living area. This room conveys an impressive feeling of freedom and can be designed as a second salon, family lounge, library or generous retreat area.
Directly in front is the sunny terrace with views of the greenery. It extends the living space outdoors and creates a private place for quiet morning hours, relaxed afternoons and long summer evenings. The modern shading throughout the house enables comfortable regulation of light and indoor climate.
Private suite with dressing room and designer bathroom
The bedroom on the upper floor faces the greenery and is directly connected to a spacious, bright wardrobe room. Together with the comfortable bathroom, this creates a coherent private retreat in which sleeping, dressing and bathing harmoniously interconnect.
The bathroom is one of the special rooms in the house. Generosity, clean lines, high-quality materials and comfortable fittings combine functionality with a high standard of design.
Rooms for family, guests and personal ideas
Two further spacious, interconnected rooms on the upper floor open up a wide range of possible uses. The combination is particularly suitable, for example, as a children’s or youth area with separate sleeping, living and learning areas.
Other possibilities include a fitness room with an adjoining yoga or relaxation area, a music room with its own lounge, a studio with a work area, a library with a reading room or a guest suite with a separate living room. Through the direct connection to the open gallery area, this part of the house fits harmoniously into the spatial concept.
Exceptional floors, individually customisable
On the upper floor, the special material concept continues with seamless epoxy resin floors. The surfaces are modern, robust and easy to maintain, giving the rooms a distinctive character.
The currently partly coloured finish can be professionally adapted to the personal style of the future owners by applying a newly pigmented top layer. Whether calm natural tones, elegant restraint or a deliberately expressive design - the colour scheme can be chosen individually.
The garden - a private retreat in the greenery
The garden is far more than the outdoor area of this house. It is a sheltered living space that combines tranquillity, nature and architecture.
The natural pool, which blends harmoniously into the green surroundings, is the centrepiece. The living area, kitchen and residential unit on the ground floor open directly outdoors. As a result, the interior and exterior spaces flow seamlessly into one another.
Here, the day begins with views of the greenery and the sound of birdsong. The garden offers space for relaxation, exercise, convivial hours and quiet retreat - a place where nature can be felt and the soul comes to rest.
Facts & features at a glance
- Property type: Detached design villa
- Year built & structure: Construction in 2014 using heavy solid construction with concrete ceilings and a high-quality insulated building envelope
- Areas: approx. 247 m² of living space on 2 floors (EG & OG) | approx. 678 m² plot area
- Living concept: Generous main house with an independently usable residential unit on the EG (bedroom, living area, bathroom) as well as a representative office/studio
- Building services & heating: Air-to-water heat pump, underfloor heating throughout the living area, wood-burning stove with Schiedel chimney system
- Bathrooms & WCs: 2 bathrooms, 4 toilets
- Floor coverings: Liquid-stone floor on the ground floor; seamless, individually customisable epoxy resin floors on the upper floor and in the bathrooms
- Windows & shading: Generous glass surfaces, lockable windows/doors on the EG, electric shutters and insect screens (including sliding doors)
- Outdoor area & garden: Natural pool with separate external filter box, spacious garden, sunny terr...
Information according to statutory requirements:
Heating demand:79.0 kWh/(m²a)
Heating demand class:C
Total energy efficiency factor:1.11
Total energy efficiency factor class:C
Around 5211
Friedburg
Key information
Amenities
- Garage
- Outdoor parking
- Storage
- 23,1m²Balcony
- Terrace


Total purchase price
About your broker
A second look

Ask Ines directly
Ines knows this place inside out!
Ines usually responds within a few hours.