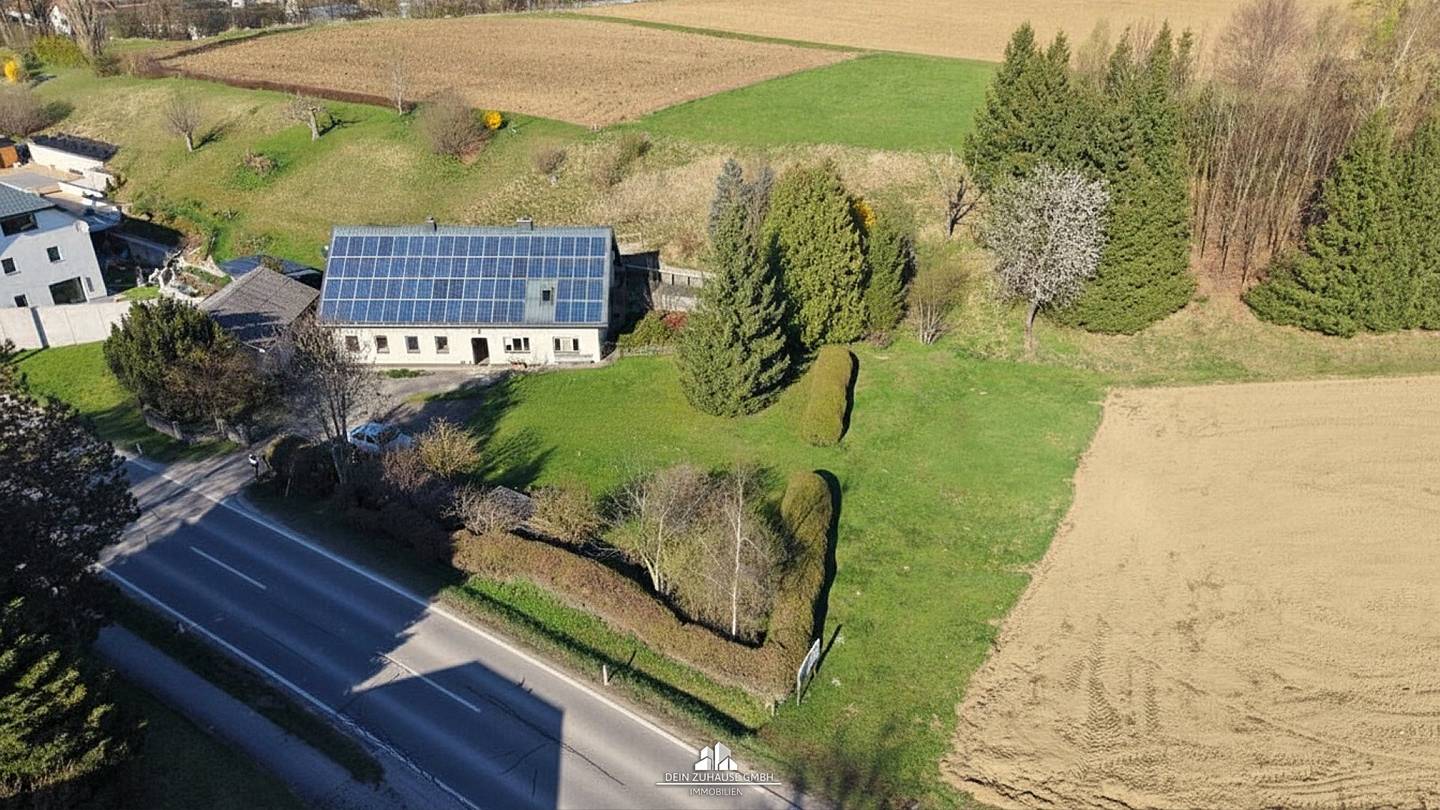
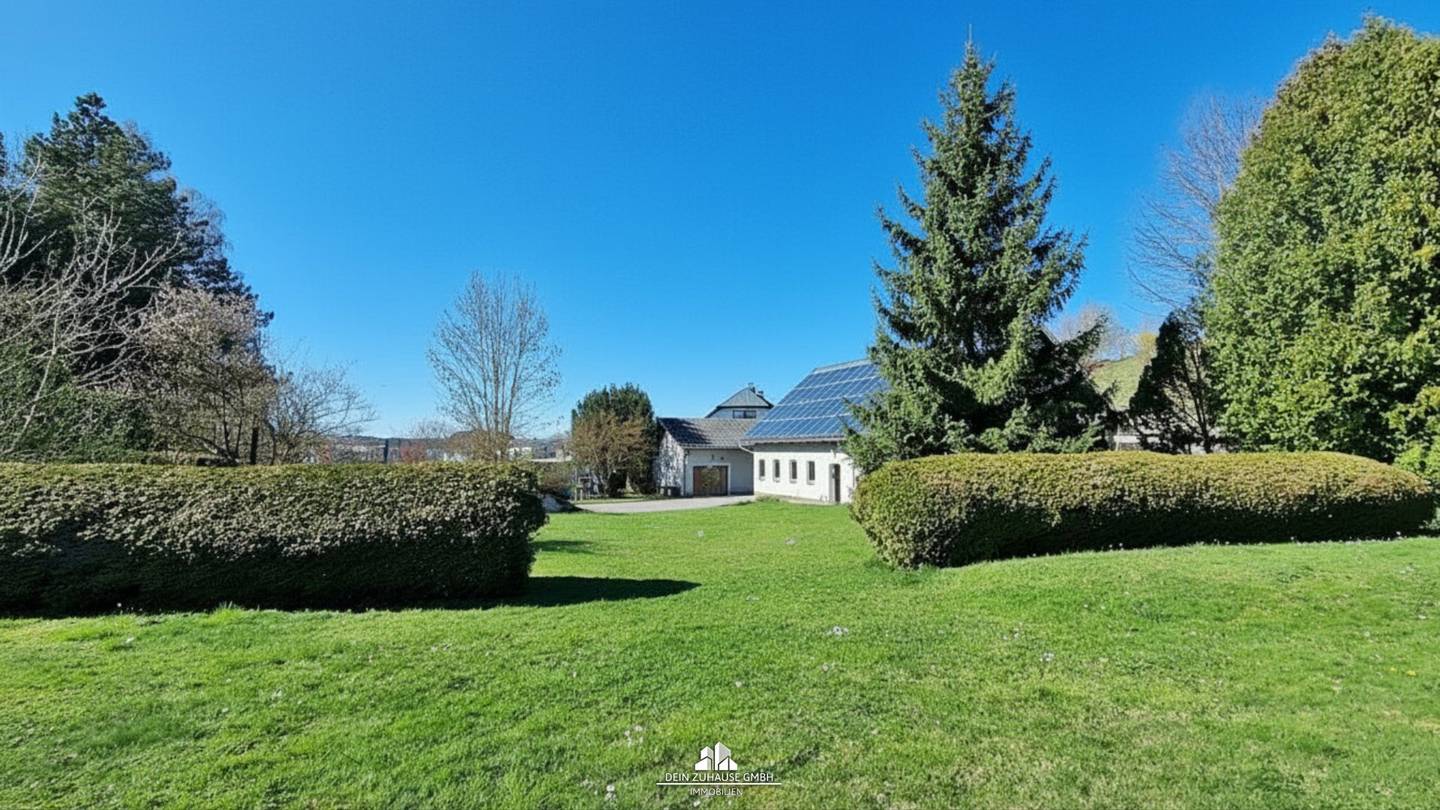

DEIN ZUHAUSE - Ein-/Zweifamilienhaus mit extra großem Grundstück in zentraler Lage in Vorchdorf
Around 4655 Vorchdorf- 164 m²
- 8 Rooms
- 2 Baths
More details
About this house
Two residential units or plenty of space for a family and for hobby and garden design in Vorchdorf
In the popular municipality of Vorchdorf, this versatile property awaits new owners who are looking for something special. Whether as a spacious single-family home or divided into two separate residential units, here central living combines with impressive space.
Economic use as a riding stable, small animal keeping, etc. would also be possible.
Some modernization has already been carried out (windows, electrical distributor, partly roof including photovoltaics ...). The spaces partly require renovation, and depending on the intended use (overall / 2 residential units / granny flat) adaptations are required/possible – see floor plans.
The highlights at a glance:
- Total extent of all plots: 5.140m²
- Living area: Ca. 164 m² – flexibly adaptable for one or two families
- Adjacent building plot for a separate property
- Garage and outbuildings with plenty of storage space
- 17 kW photovoltaic system for own consumption or grid feed-in
- Only a few hundred meters to the town center, to the shopping park and to the highway.
Interested? Schedule a viewing appointment today and be convinced by the potential of this property in Vorchdorf!
For further questions or to arrange an appointment, Mr. Dominik Hitsch is available at the mobile number +43 664 11 20 789.
Your home provides security.
The broker acts as a dual agent.
Around 4655
Vorchdorf
Key information
Amenities
- Outdoor parking × 4
- Bathtub


Total purchase price
About your broker
A second look
- Grundriss Erdgeschoß997KB · PDFGrundriss Erdgeschoß997KB · PDF
- Grundriss Obergeschoß985KB · PDFGrundriss Obergeschoß985KB · PDF
- Dokument 1767KB · PDFDokument 1767KB · PDF
- Dokument 1768KB · PDFDokument 1768KB · PDF
- Dokument 2804KB · PDFDokument 2804KB · PDF
- Dokument 4787KB · PDFDokument 4787KB · PDF
- Dokument 394KB · PDFDokument 394KB · PDF

Ask Dominik directly
Dominik knows this place inside out!
Dominik usually responds within a few hours.