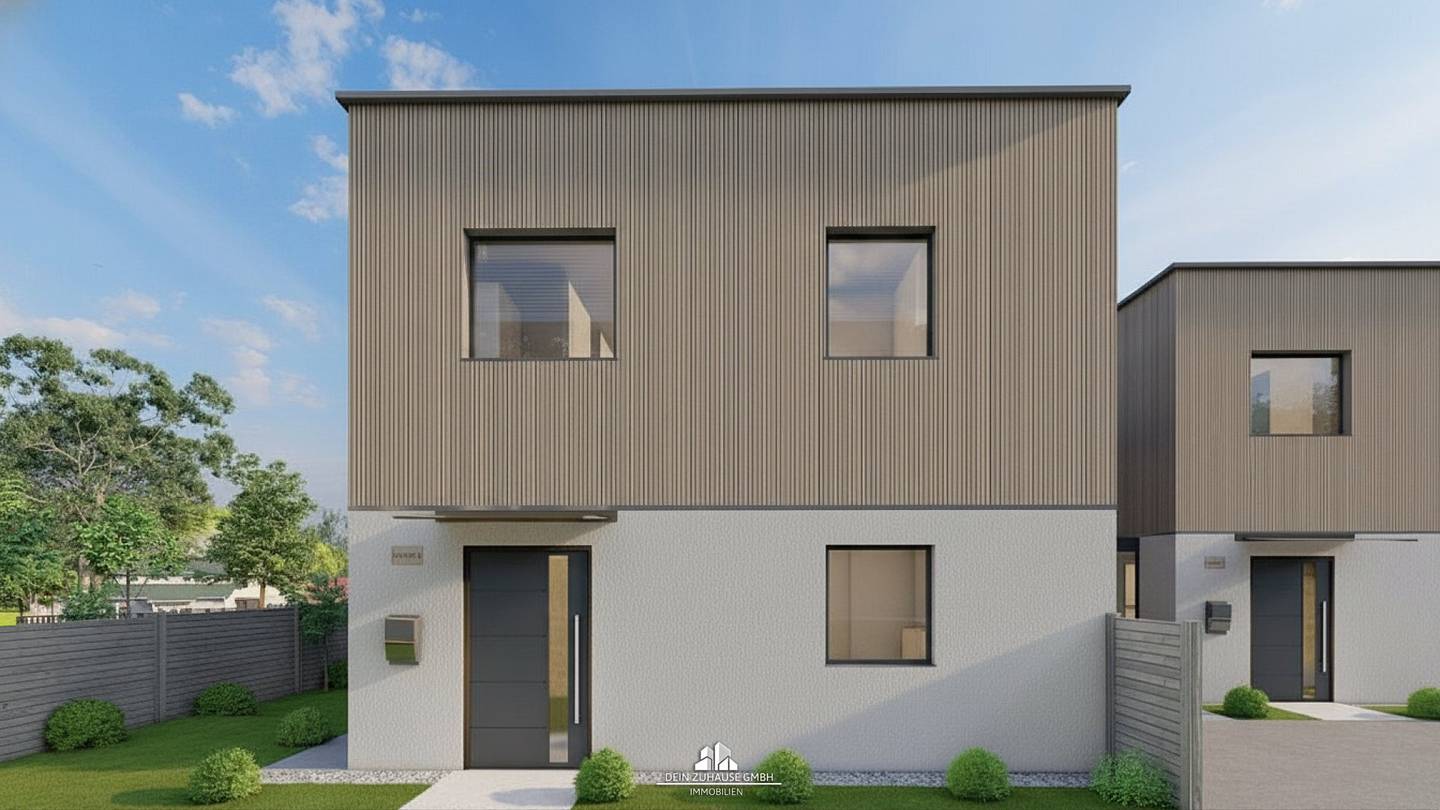


DEIN ZUHAUSE- Modernes Wohnen in Kirchham/Eisengattern - Haus 6
Around 4656 Eisengattern- 134 m²
- 5 Rooms
- 2 Baths
More details
About this house
Modern living with good infrastructure and only a few minutes away from Gmunden on Lake Traunsee.
This new construction project, in which you can still modify or expand the final details, will impress you.
The family-friendly, affordable home extends to approximately 134 m² over 2 floors:
- EG
- Entrance hall
- Living kitchen with access to the terrace
- Bathroom with shower and WC
- 2 storage rooms
- Technical room
- OG
- Large bedroom
- Bathroom with shower and WC
- 2 children’s rooms / study rooms
- Storage room
A garden area of approximately 167 m² and the terrace invite outdoor living.
A double carport and a parking space are available.
Heating is provided by an air heat pump that distributes the heat individually via underfloor heating.
Further wishes (PV system, pool equipment, etc.) can also be discussed / considered.
The stated price is for turnkey completion.
See for yourself this unique offer and quickly schedule a viewing appointment!
Please understand that due to the obligation to provide information we can only process inquiries with complete details (name, mailing address, telephone number, and e-mail address).
We are also happy to assist you with a free appraisal of your property as a basis for your financing clarification and have contacts with independent specialists.
For further questions and to arrange appointments, Mr. Dominik Hitsch is available at mobile number +43 664 11 20 789.
All information has been compiled to the best of our knowledge. No warranty or liability is assumed for information provided by owners or third parties. Part of the information may have been produced by AI. Changes, mistakes and interim utilization remain expressly reserved.
We would like to point out that there is a familial or economic close relationship between the broker and the third party to be mediated.
The broker acts as a dual agent.
Around 4656
Eisengattern
Key information
Amenities
- Outdoor parking × 2
- Bathtub
- 16m²Terrace
- 167,7m²Garden


Total purchase price
About your broker
A second look
- Grundriss Erdgeschoß628KB · PDFGrundriss Erdgeschoß628KB · PDF
- Grundriss Obergeschoß387KB · PDFGrundriss Obergeschoß387KB · PDF
- Grundriss Haus 4 - 61.71MB · PDFGrundriss Haus 4 - 61.71MB · PDF
- Lageplan895KB · PDFLageplan895KB · PDF
- Flächenwidmung900KB · PDFFlächenwidmung900KB · PDF

Ask Dominik directly
Dominik knows this place inside out!
Dominik usually responds within a few hours.